Pittsfield, New Hampshire · Est. 1782
Step inside a building that remembers everything.
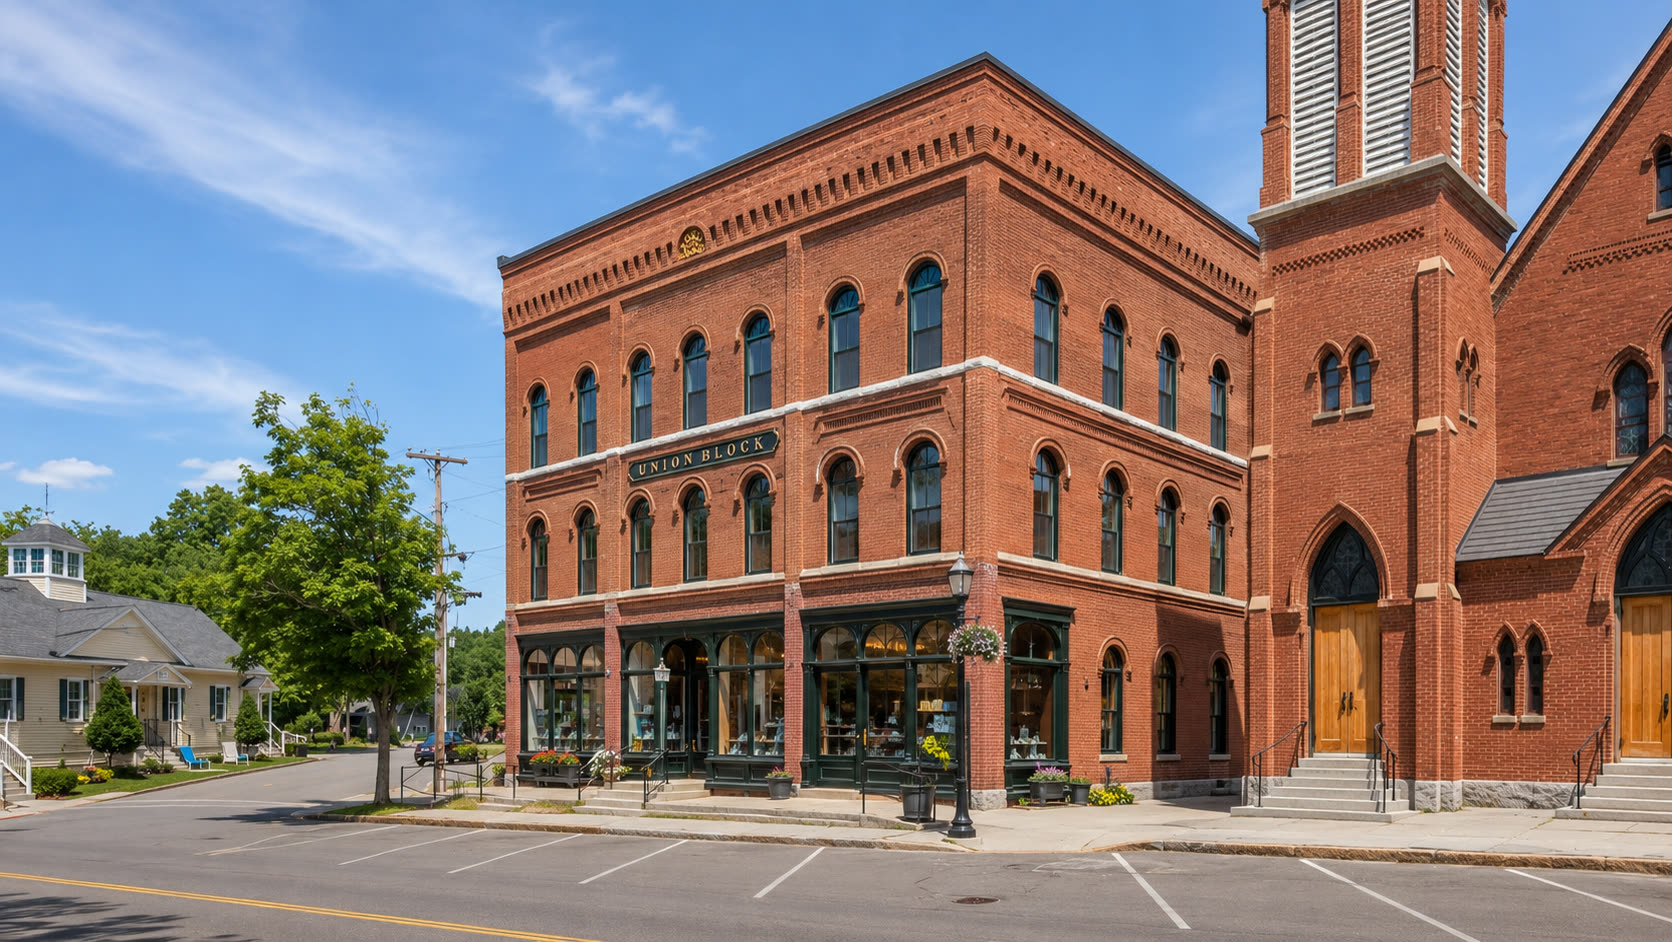
The Union Block has stood at 18–22 Main Street since the town rebuilt it from the ashes of 1876. This is a walk through it, room by room, from the railroad era to the technology dawn. Move slowly. The rooms have stories.
Prologue · Before you step in
What the bricks remember.
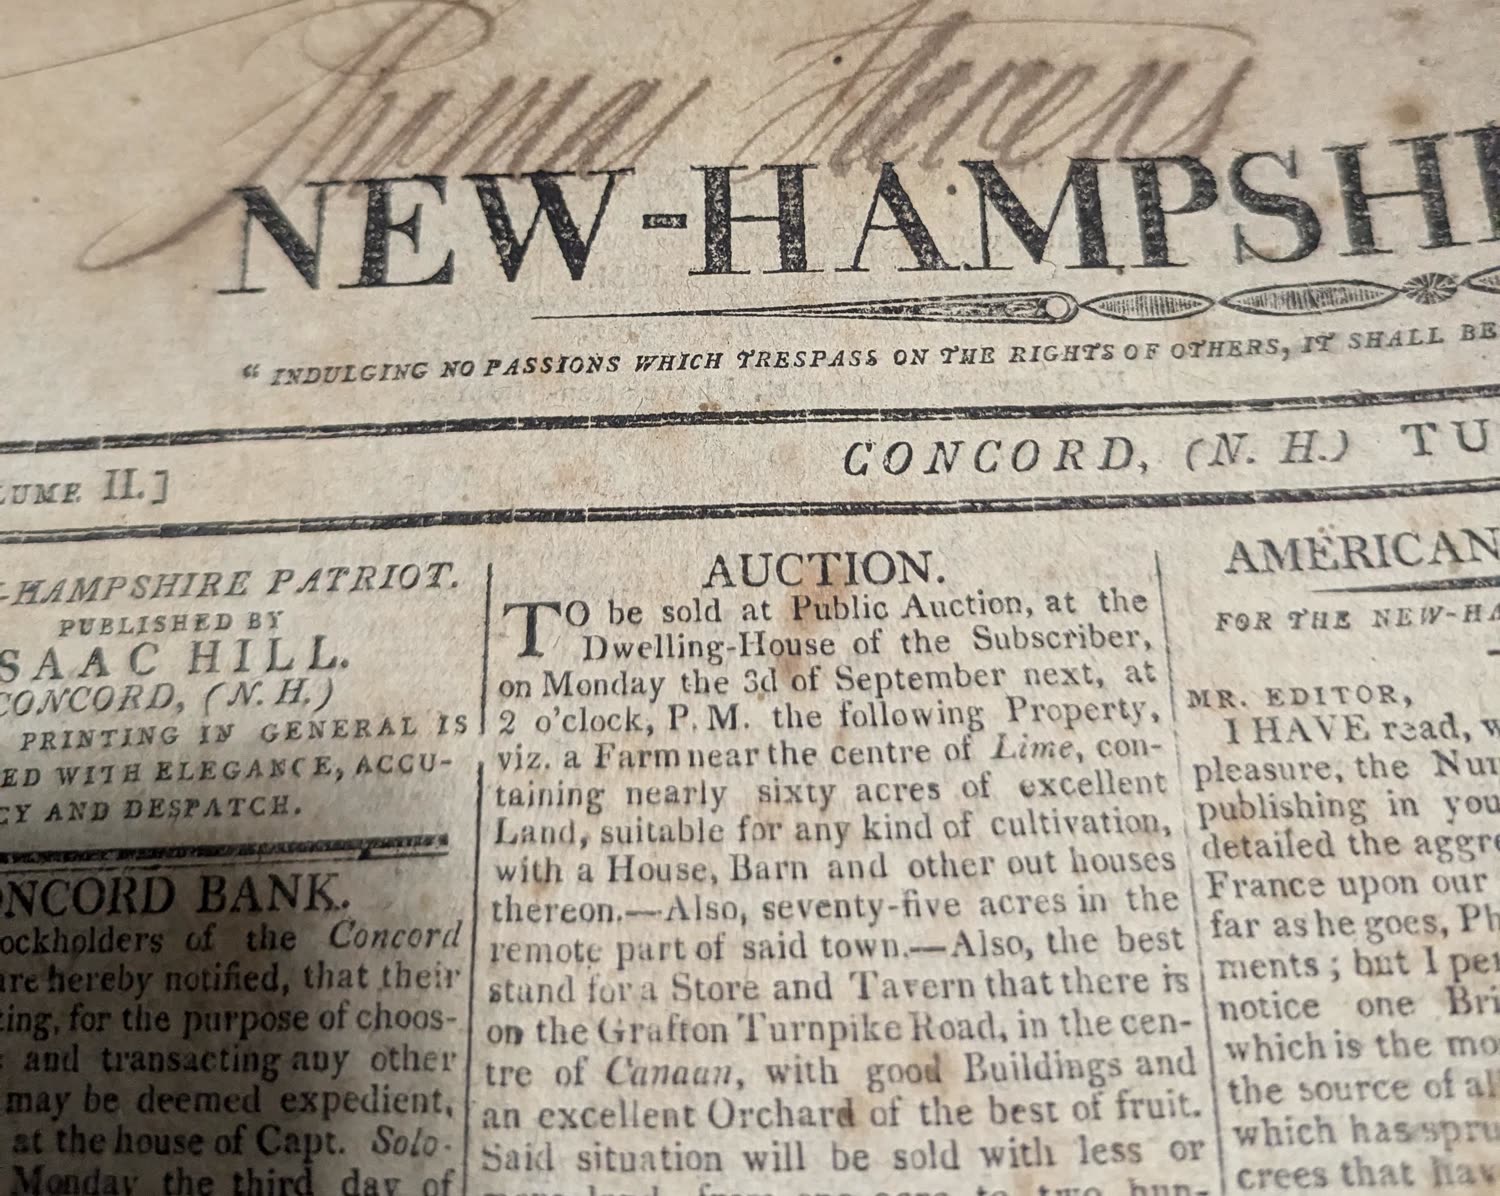
Pittsfield was chartered in 1782 on John Cram's farmland along the Suncook River. By 1826 a cotton mill was running and shoemaking had spread house to house until it became the town's leading trade. Then, on April 26, 1869, ground broke on the Suncook Valley Railroad. The first train rolled in that December, and a farming town became a commercial engine with a straight line to Boston.
In 1876 the great fire took the Thorndike–Tuttle Block and nearly all the town's school records with it. The bank's safe was pulled from the rubble, and the bank reopened the very next day. The savings bank joined with H.A. Tuttle and B.F. Kaime to rebuild in brick, and they gave the new building a name that was a promise: the Union Block. In 1895 they raised a third floor for Odd Fellows Hall. In 1901, Globe Manufacturing came to town and grew into a world leader in protective gear for firefighters.
That is what these bricks remember. Now come see what they are about to become.
Chapter I · The Street
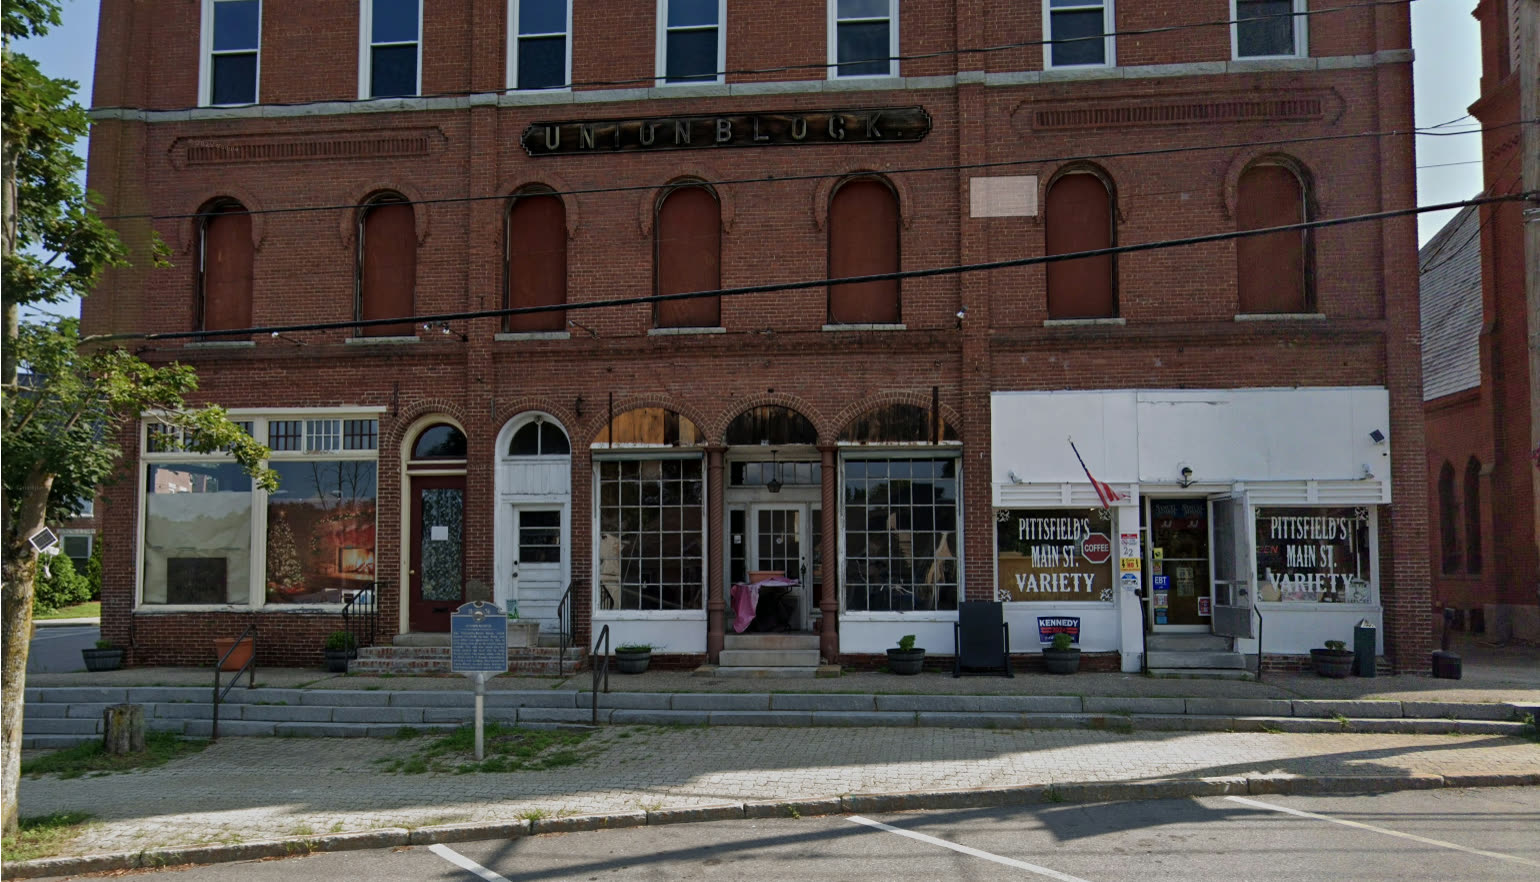
18–22 Main Street.
Stand here a moment. The brick came back from the fire of 1876, and the sign over the second story has read UNION BLOCK ever since. The windows have been boarded for years. But look again. As you watch, the lights are coming back on.
Keep scrolling. Time moves with you.The front doors open onto the town's living room.
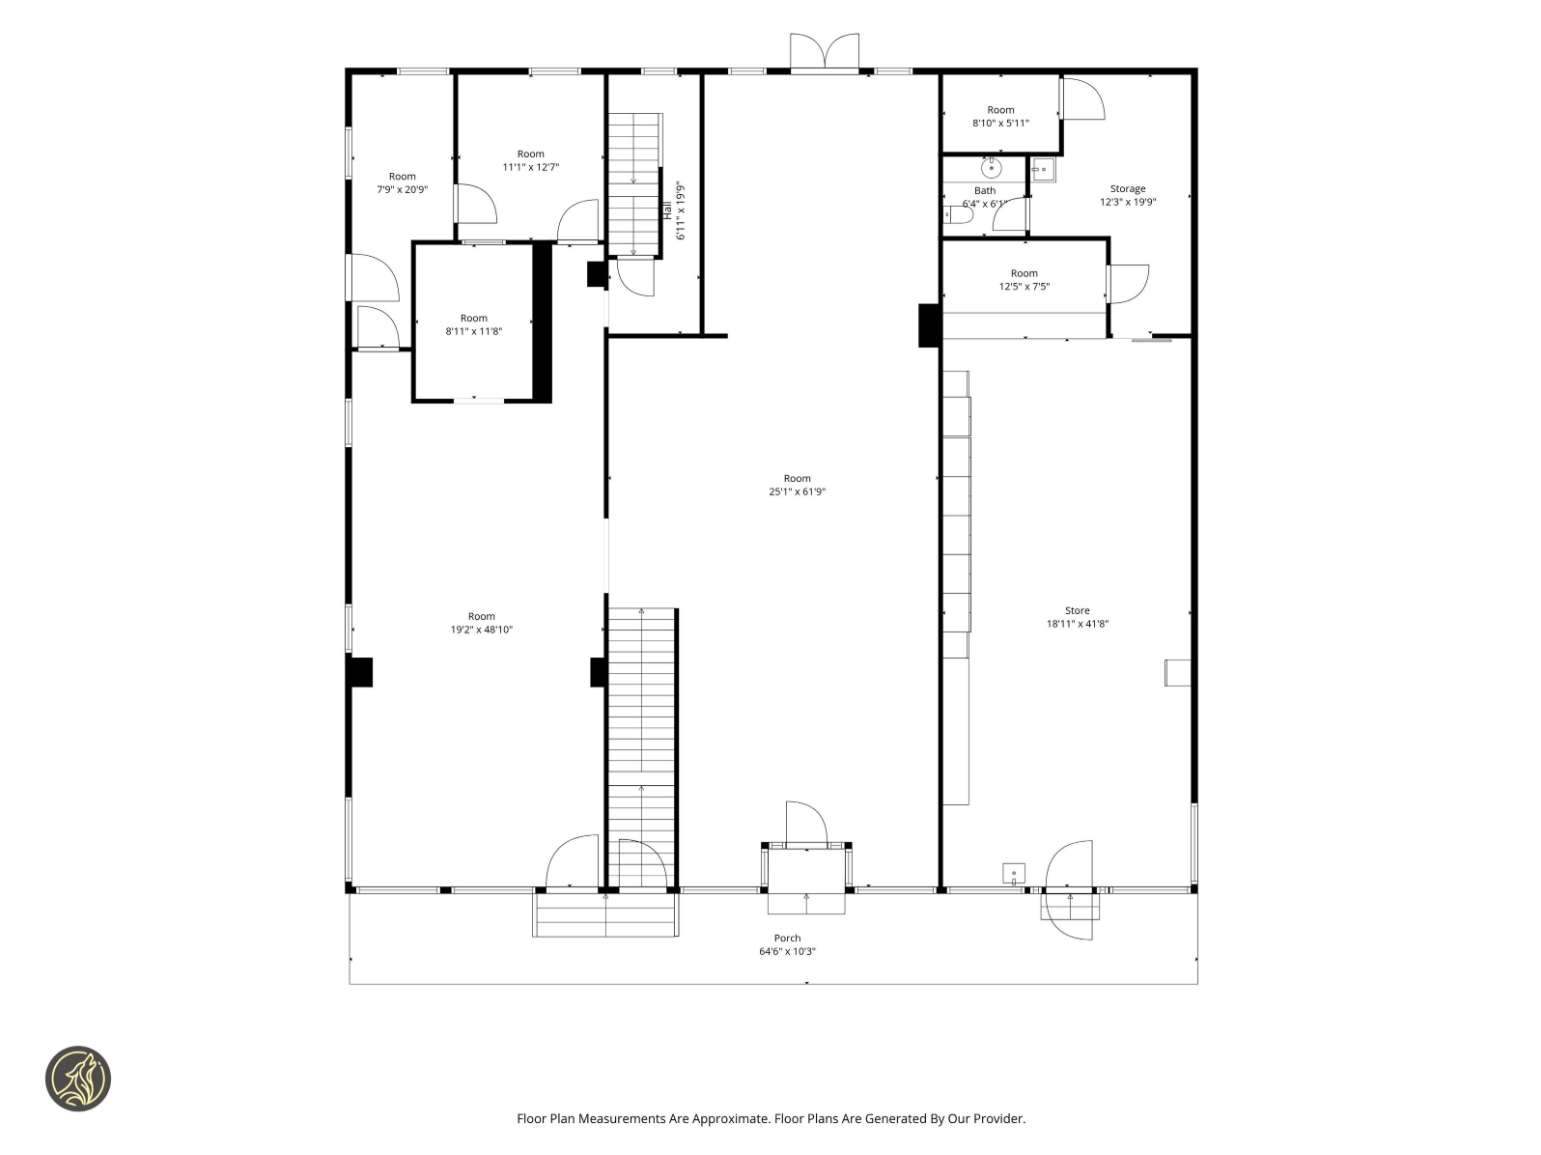
For a century the ground floor was where Pittsfield did business with itself: the bank, the post office, the variety store. The restoration brings back three working storefronts under the original tin ceilings, with sixty four feet of porch out front.
Ground Floor · First door on your left
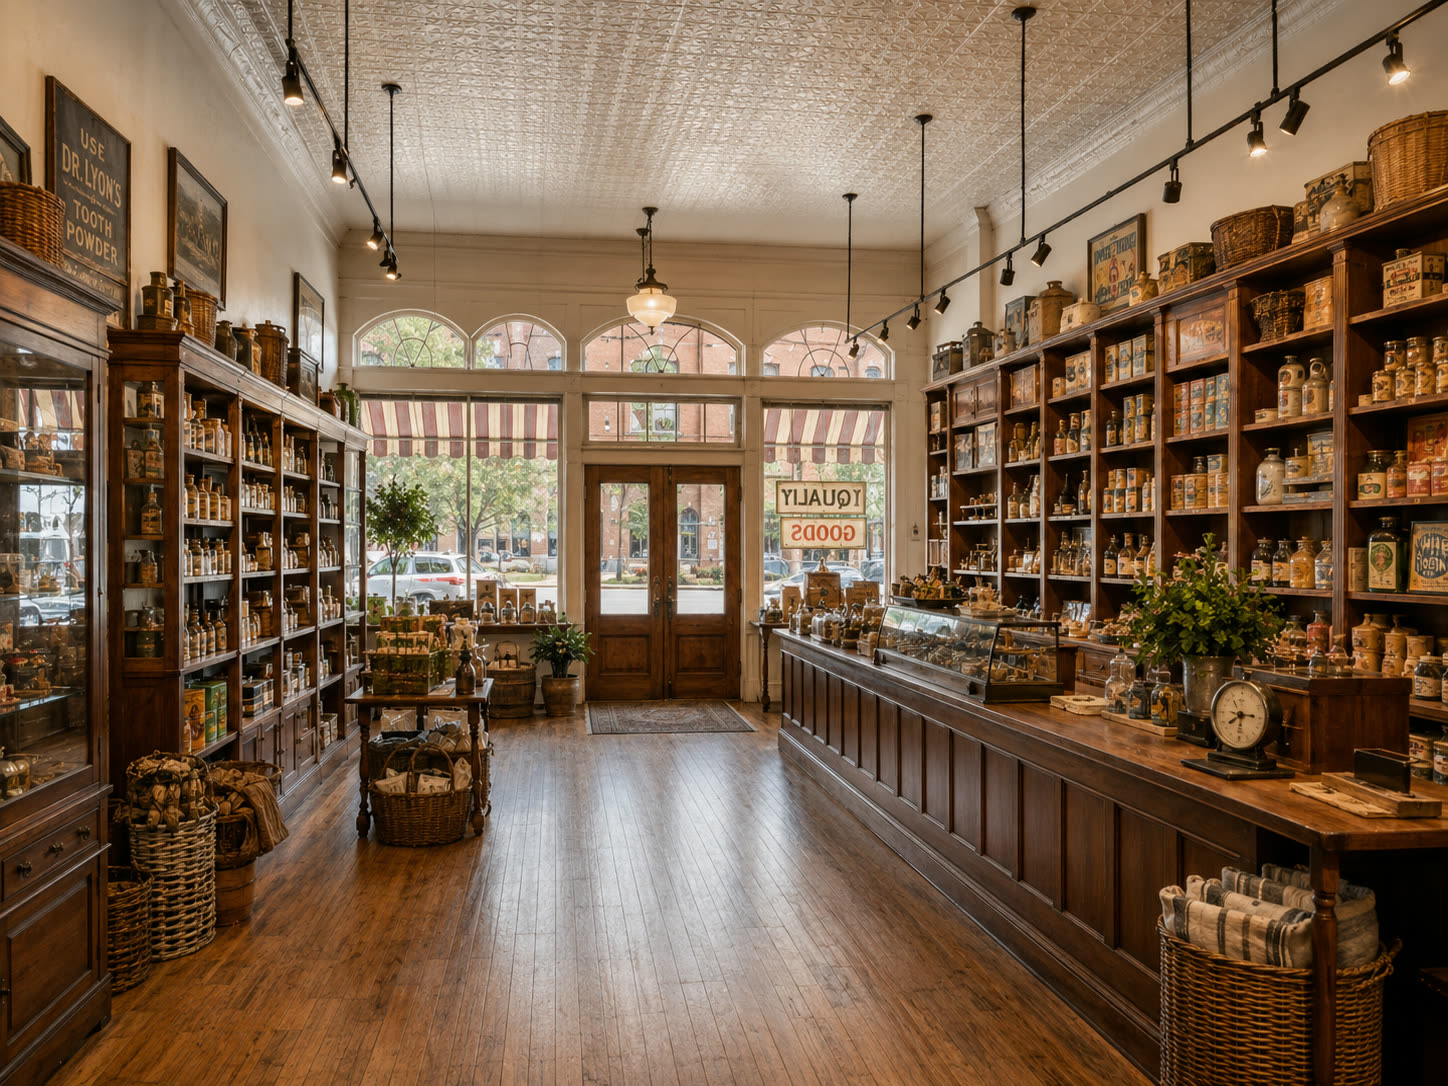
Pittsfield Central Market.
You step in and the tin ceiling throws the light back warm. Shelves run to the crown molding, the scale sits on the counter, and the awnings stripe the view of Main Street. A general store again, where the register rings for a neighbor.
Ground Floor · Next door
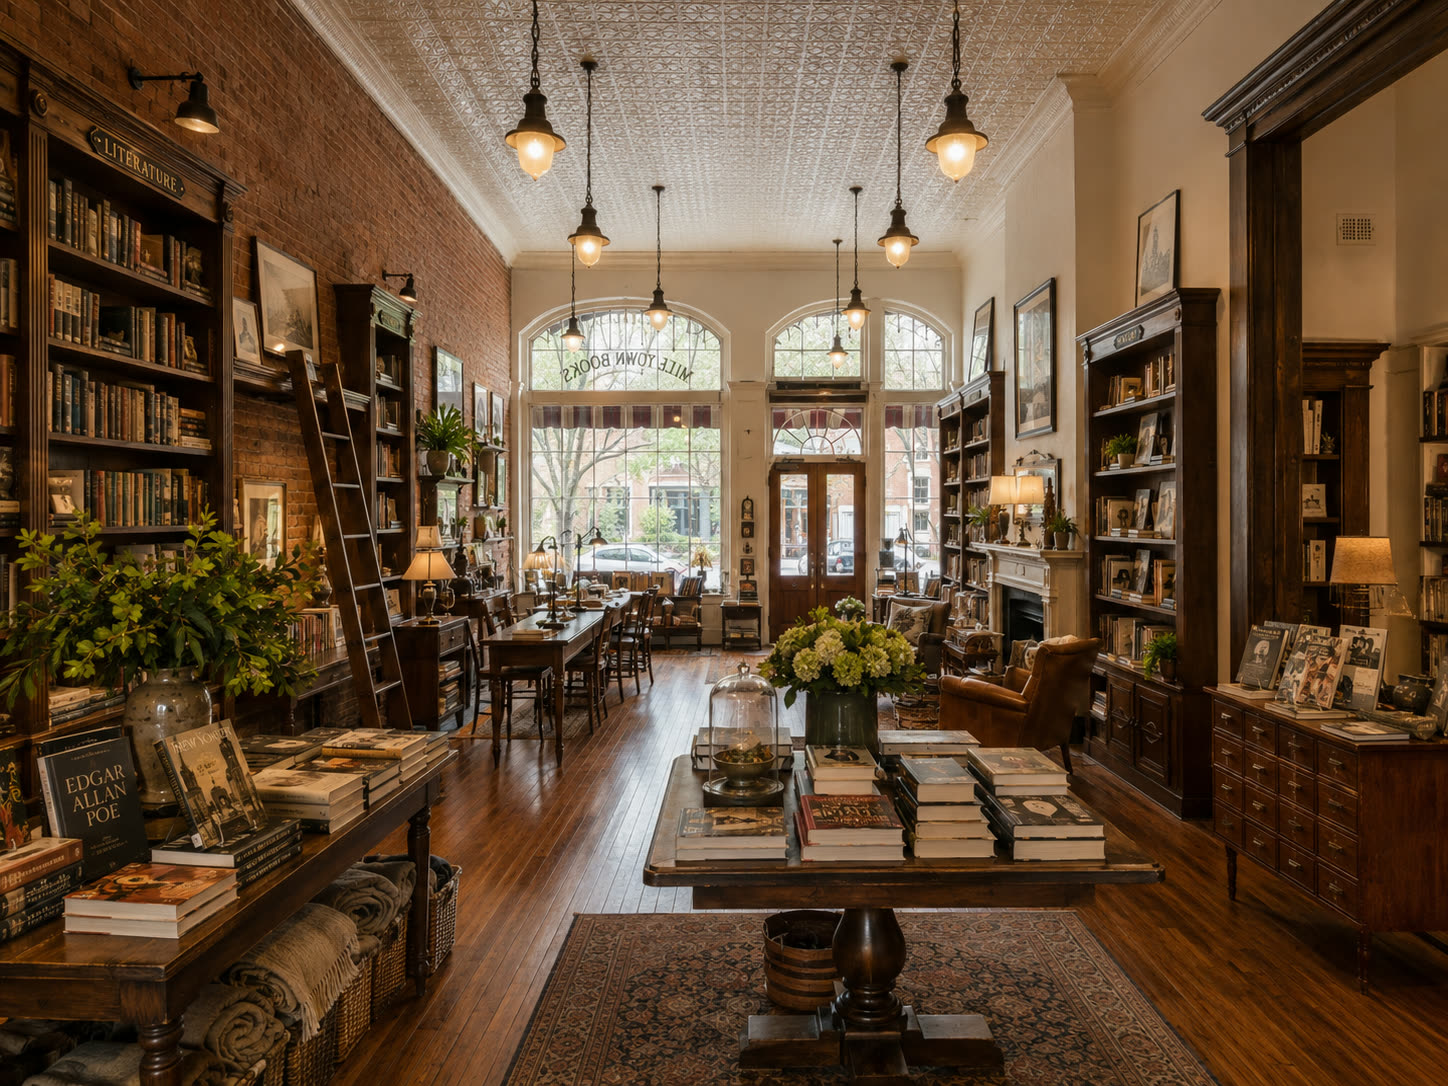
Milltown Books.
A ladder you are allowed to climb. Poe on the front table, brick walls that have heard a century and a half of gossip, and deep chairs by the fire. The kind of quiet a town can be proud of.
Ground Floor · The corner shop
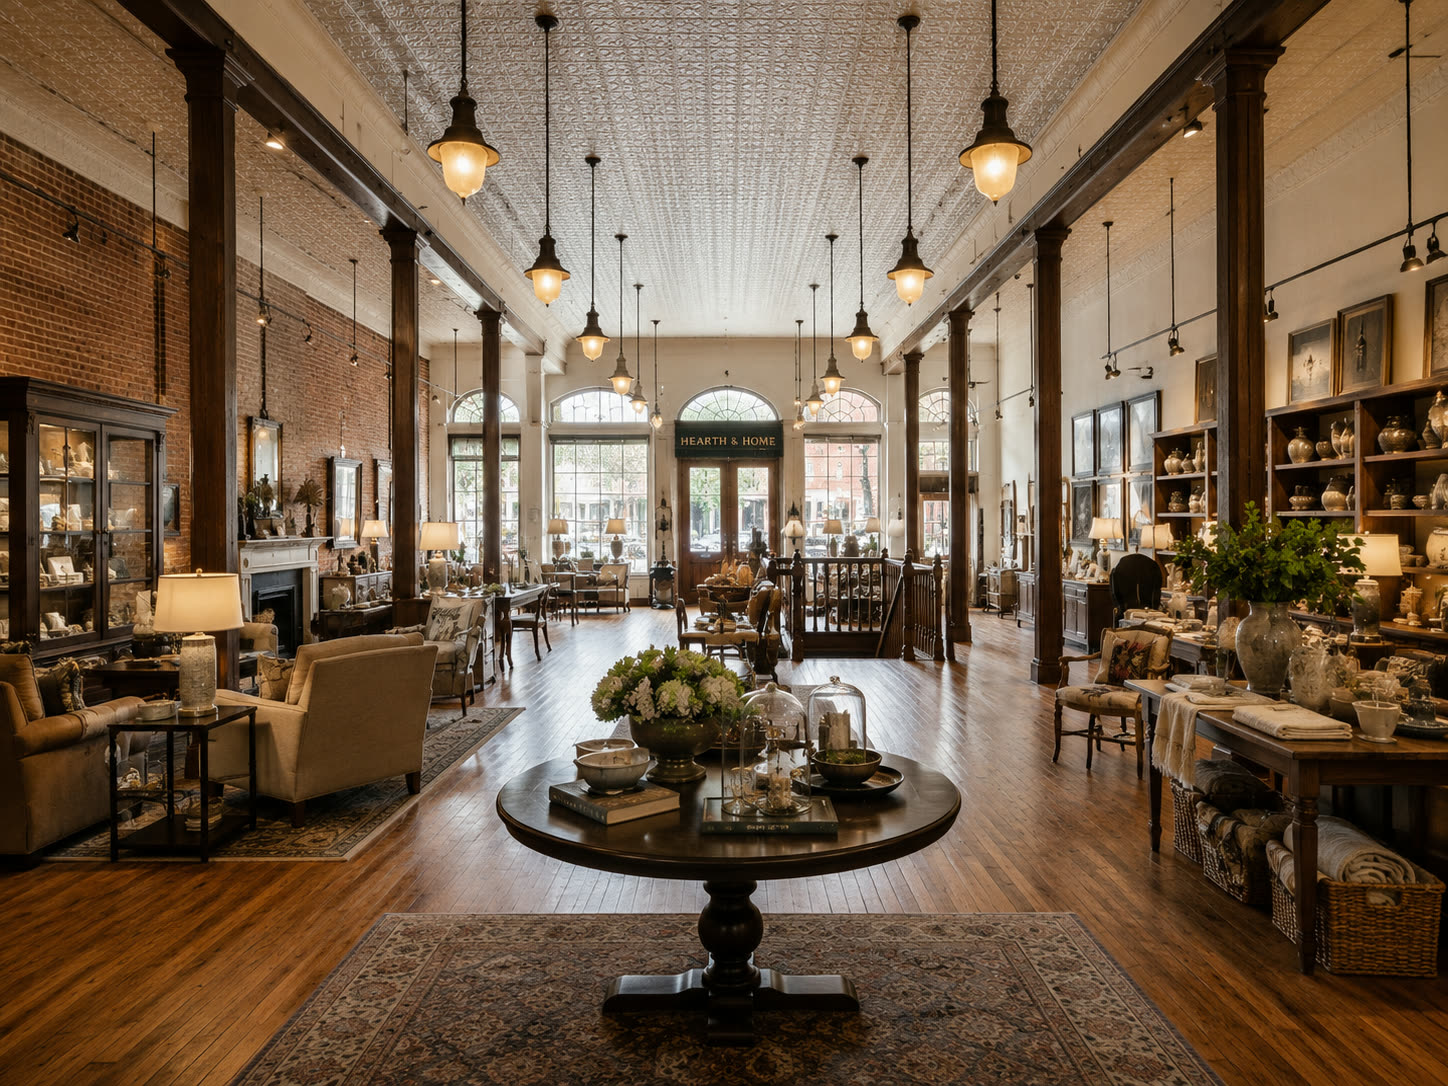
Hearth & Home.
The corner mercantile: linens, lamps, and the good dishes. The columns are original. So is the idea that a Main Street should sell what a home actually needs.
And behind the counters, the good stuff.
Every storefront keeps a secret or two. The bookshop keeps its best ones behind glass, and the market keeps the coffee hot.
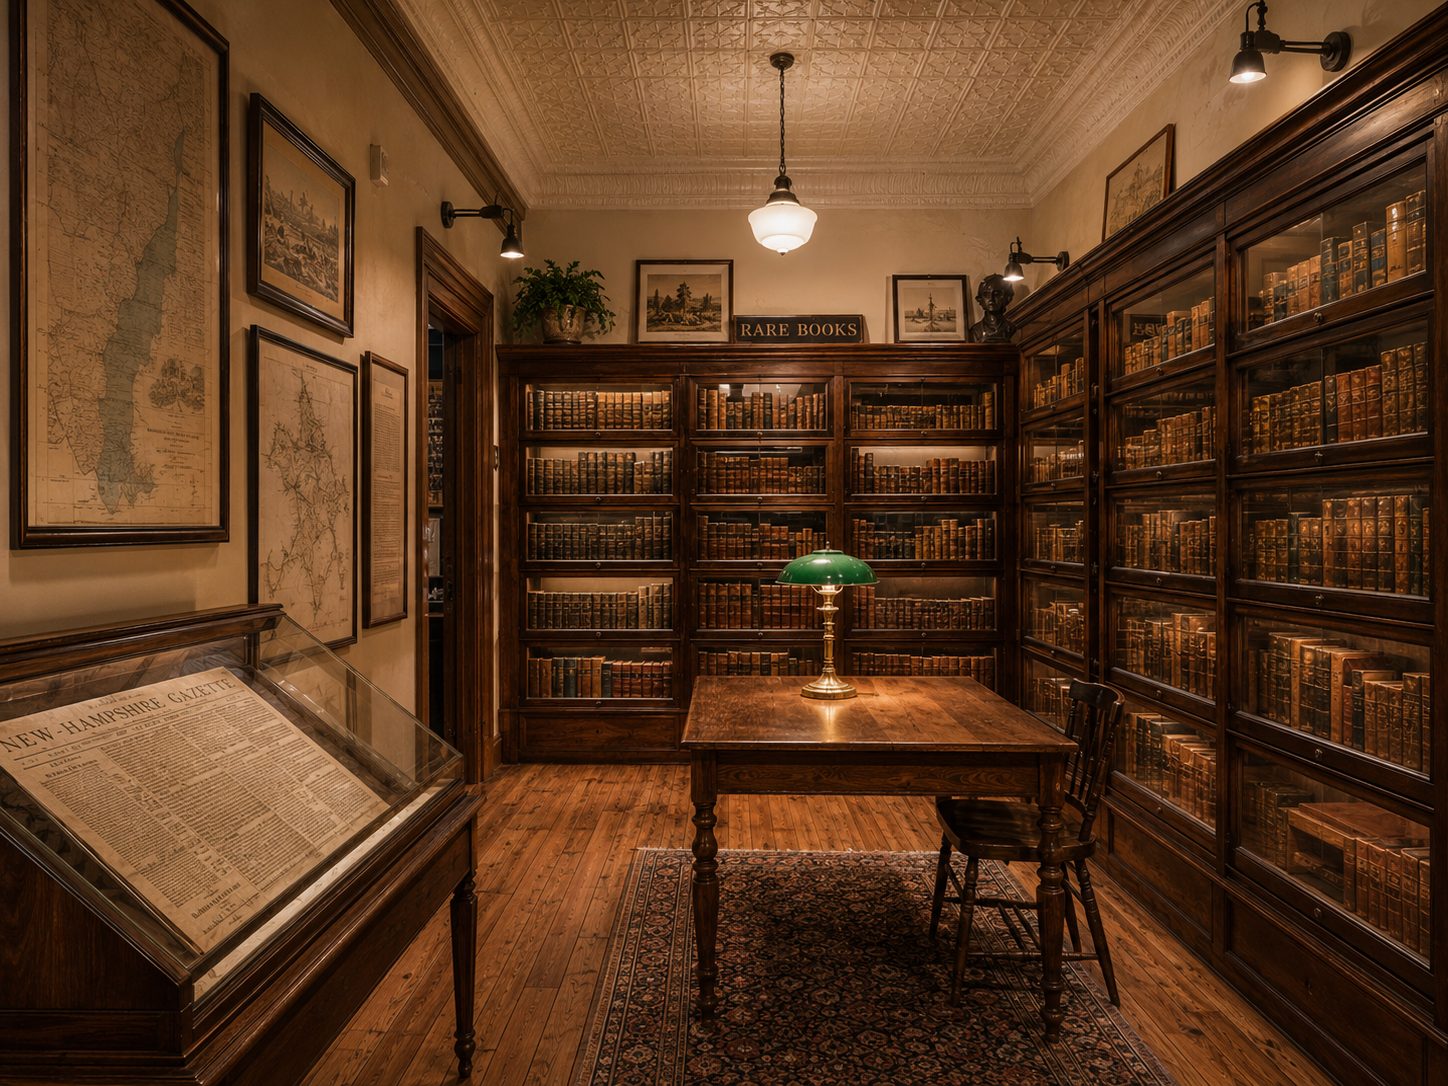
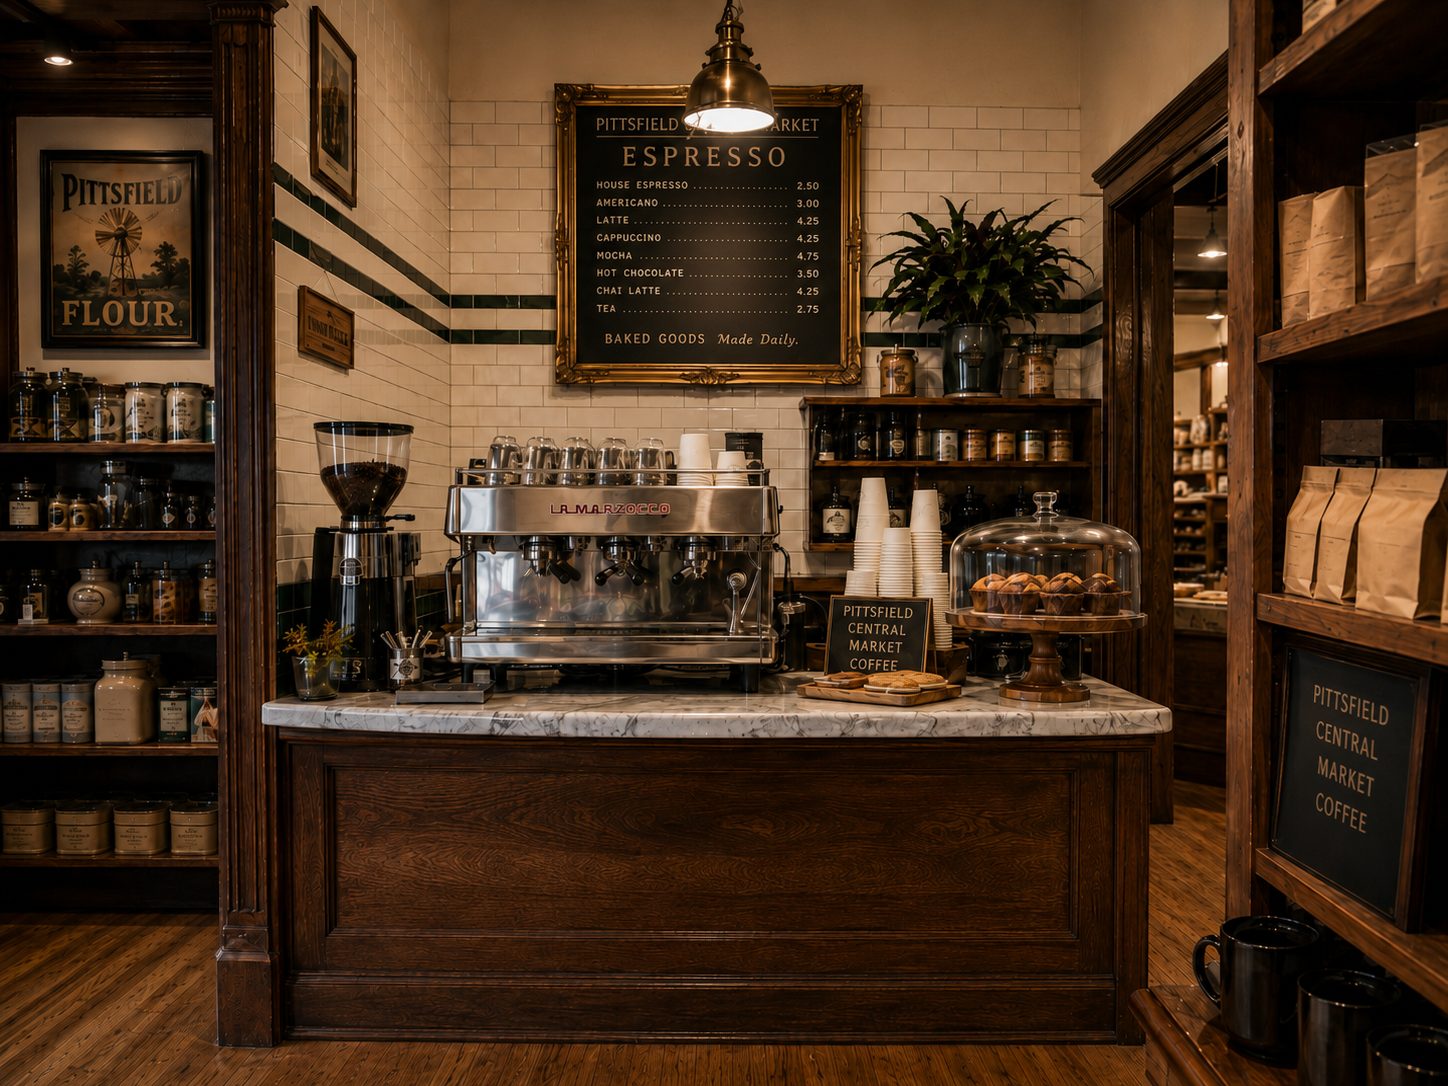
One room never stopped waiting.
When the crews first walked the second floor, they found a grand piano standing alone under a failing ceiling. Too heavy to carry off, too stubborn to fall. It has stood in this room longer than anyone now living in town.
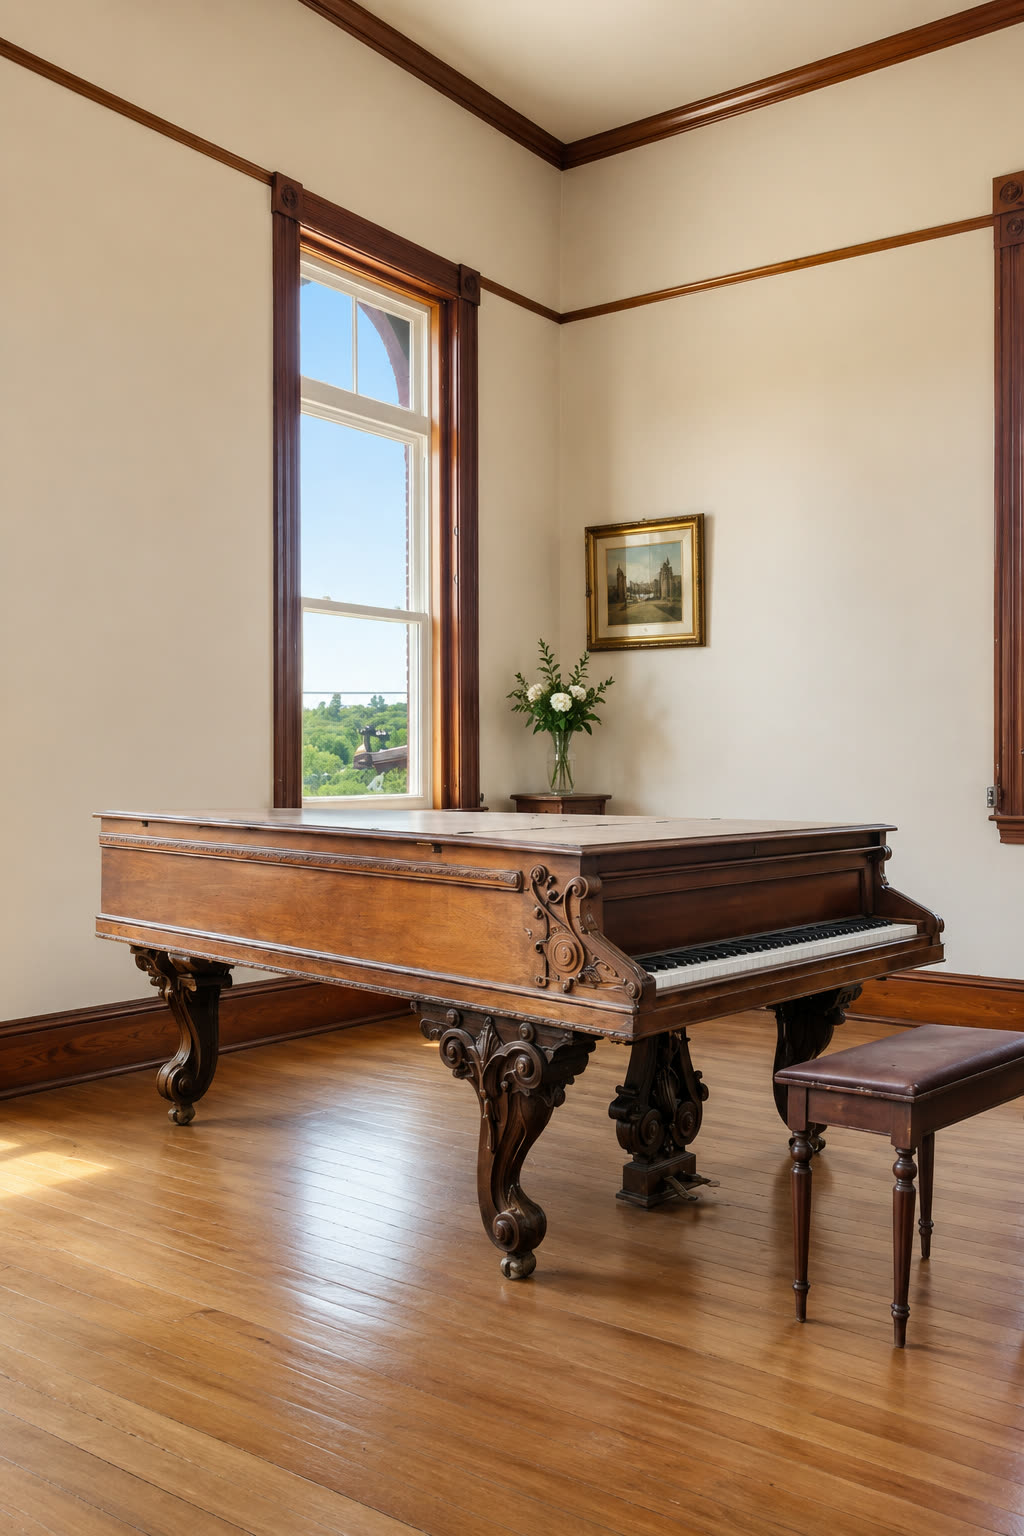
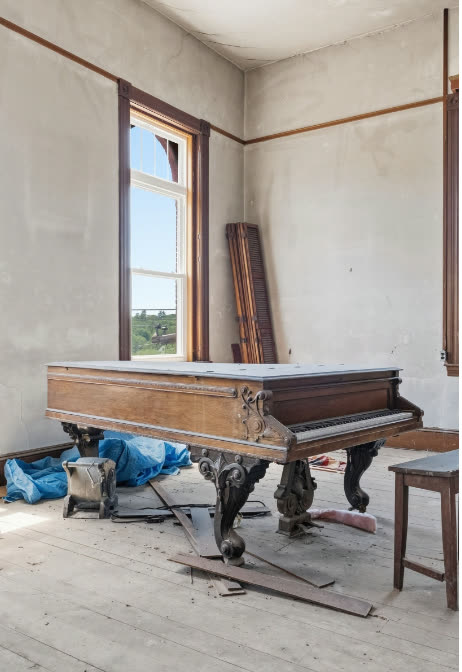
Drag the brass handle. Time moves both ways in this room.
We are not bringing a piano in. We are letting the one that stayed finish its song. The floors get relaid around it, the plaster gets healed over it, and the first thing played in the finished room will be played on it.
Somebody left a bucket at the foot of these stairs.
It is orange, and it is printed with three words: LET'S DO THIS. When the crews found the staircase, the pressed tin ceiling was lying on the treads it used to crown. The balusters were bare. The newel posts stood in the wreck the way the piano stood in its room, carved in 1895 and not going anywhere.
Slide the handle and watch the tin go back overhead where it belongs. The rail gets the same oil the original builders used. The light at the top of the stairs is the third floor asking you to keep climbing.
We kept the bucket.
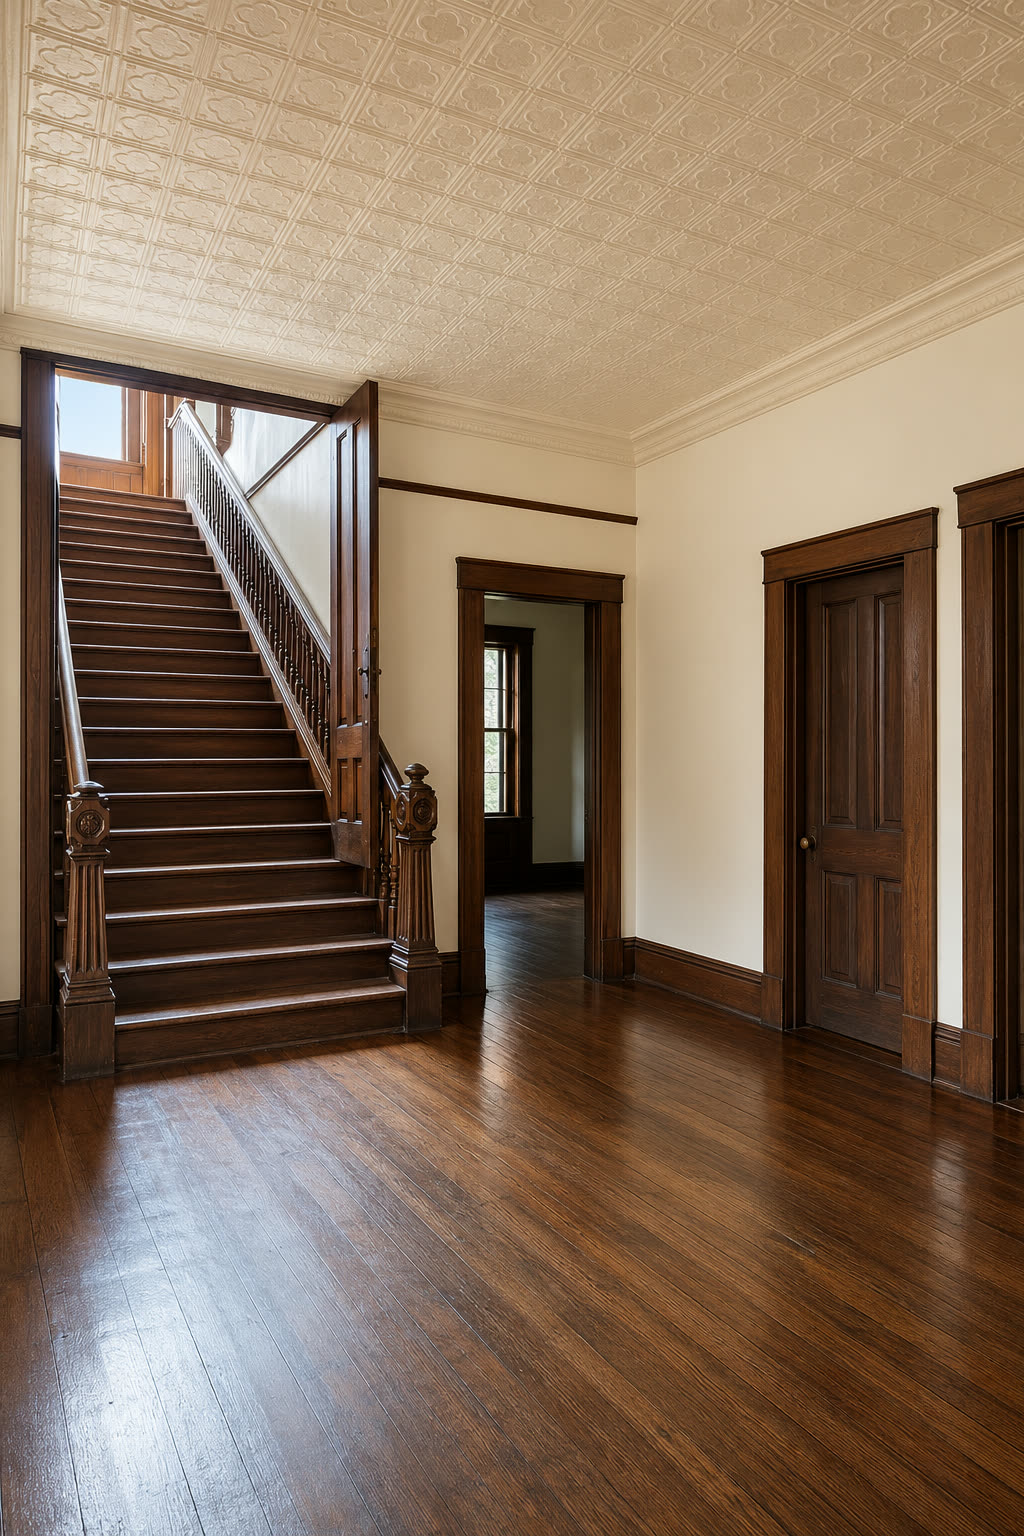
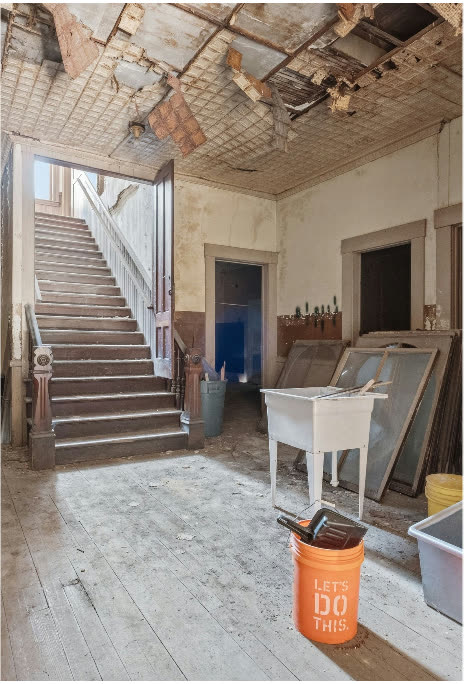
1895 craftsmanship. The newel posts never left their post.
Upstairs from the labor, the way Main Street always worked.
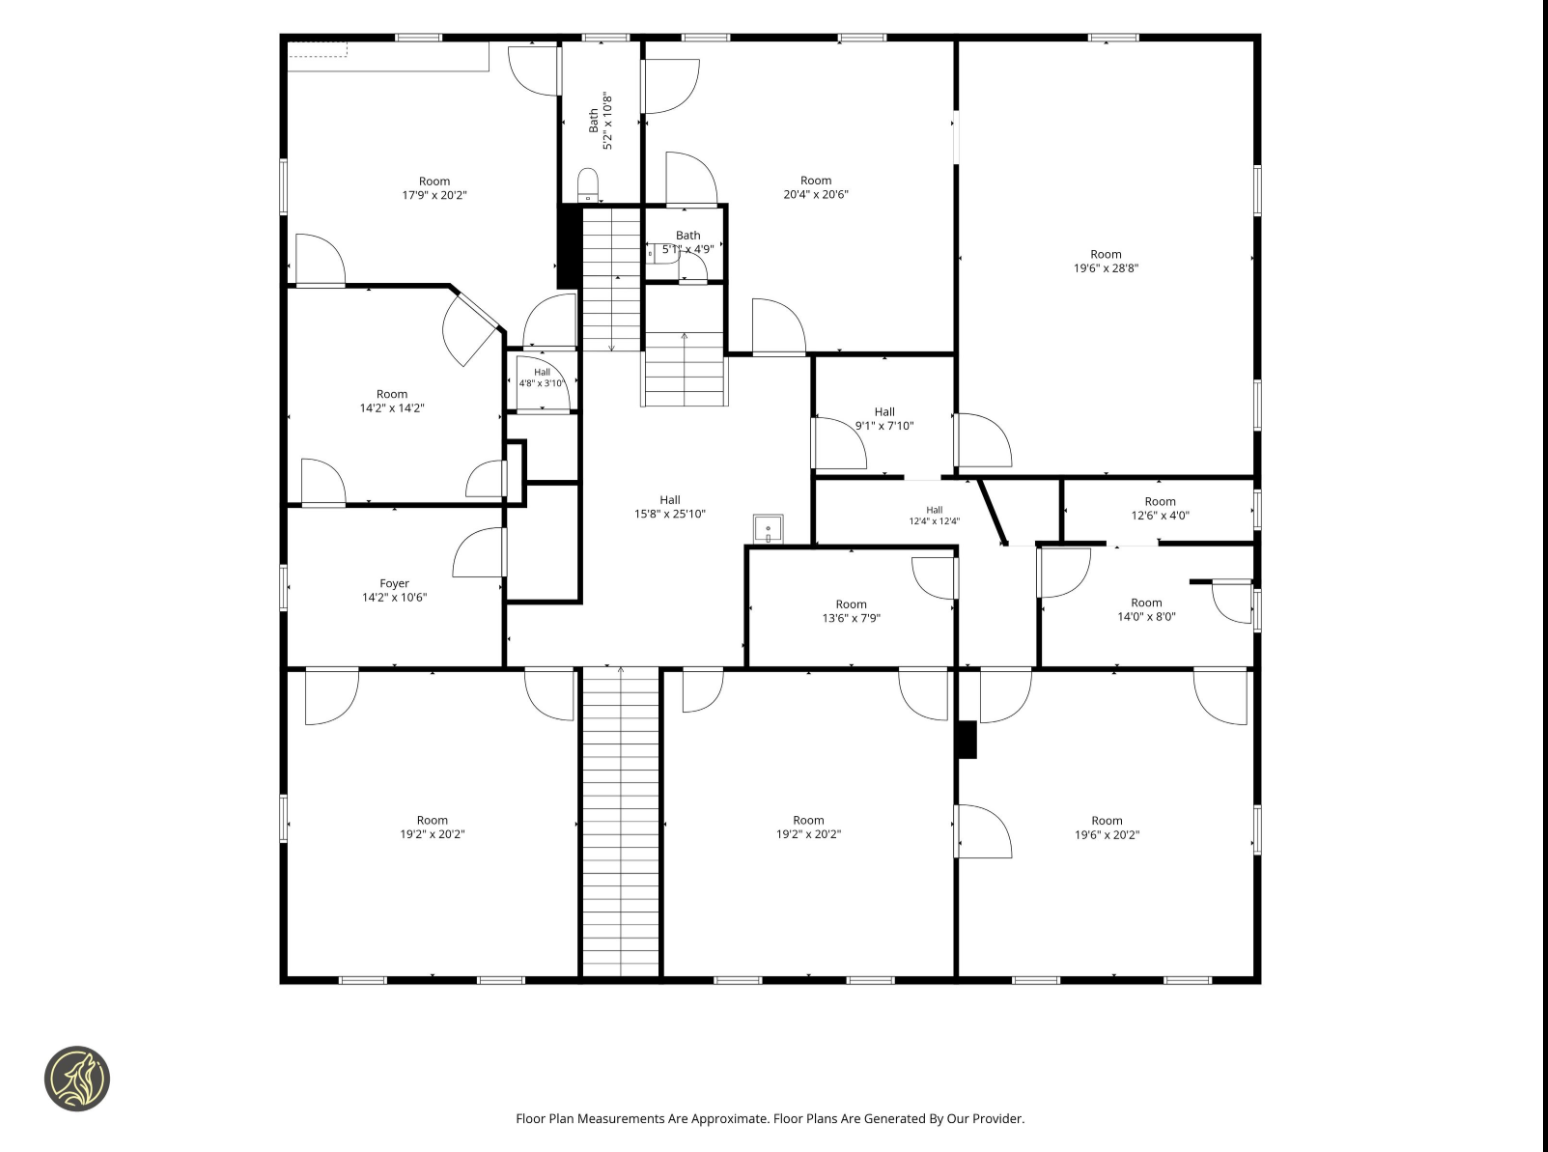
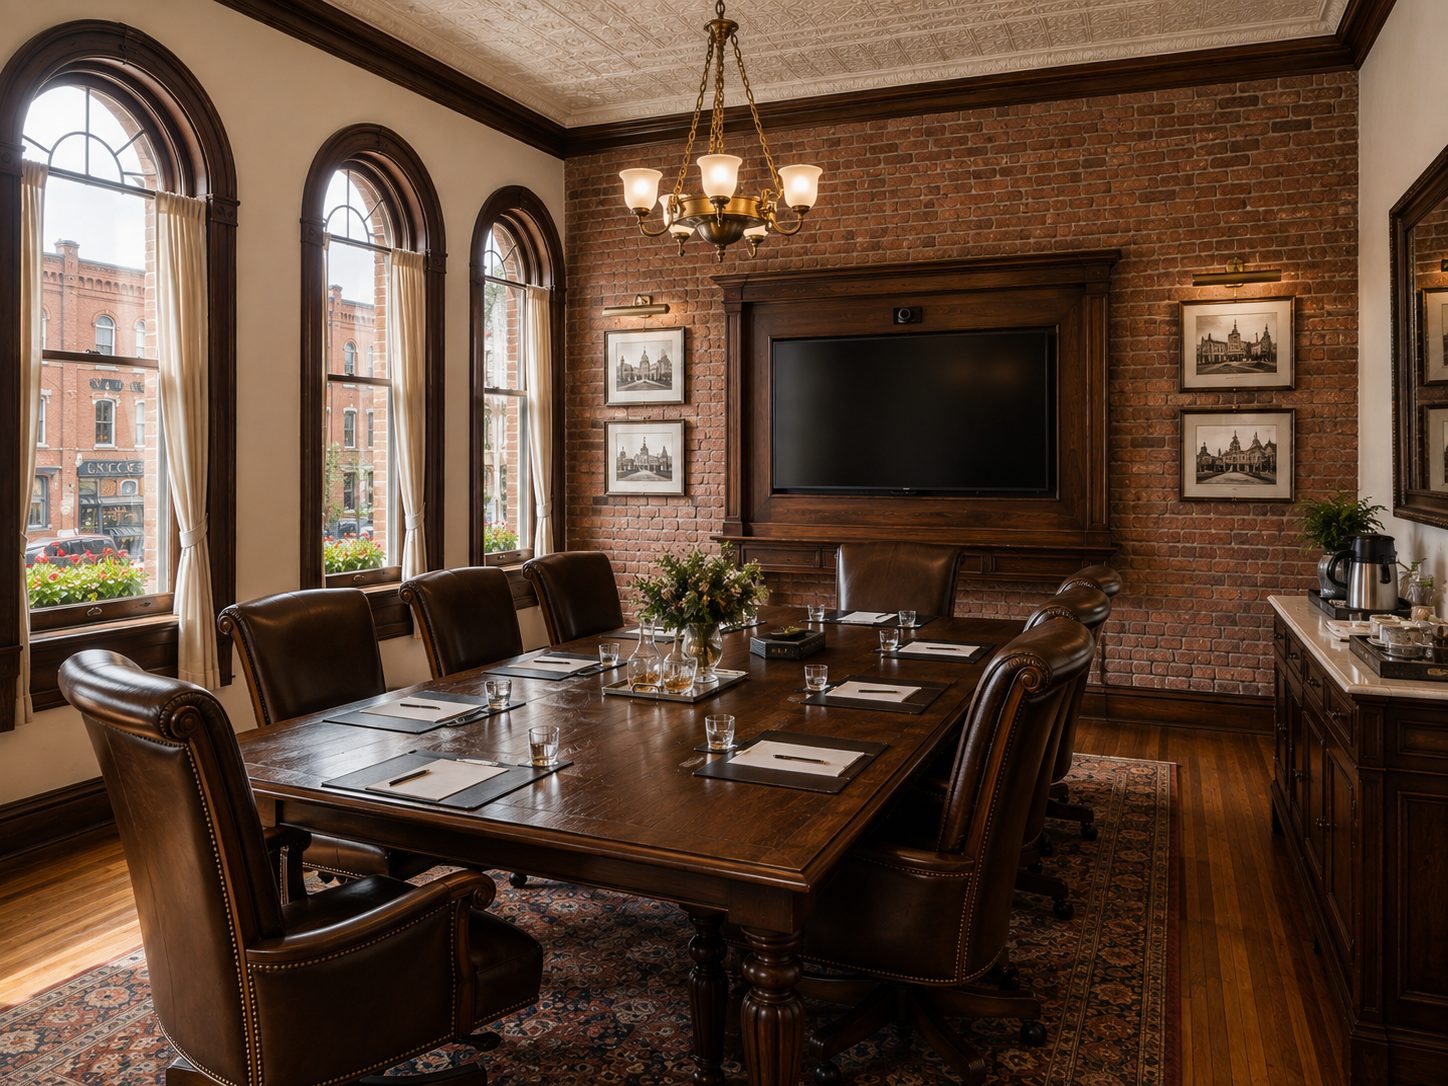
The second floor kept the town's paperwork and its parlors. It comes back as working rooms: a gallery for what Pittsfield refuses to forget, a drawing room for the deals worth shaking on, and desks for the people building what comes next.
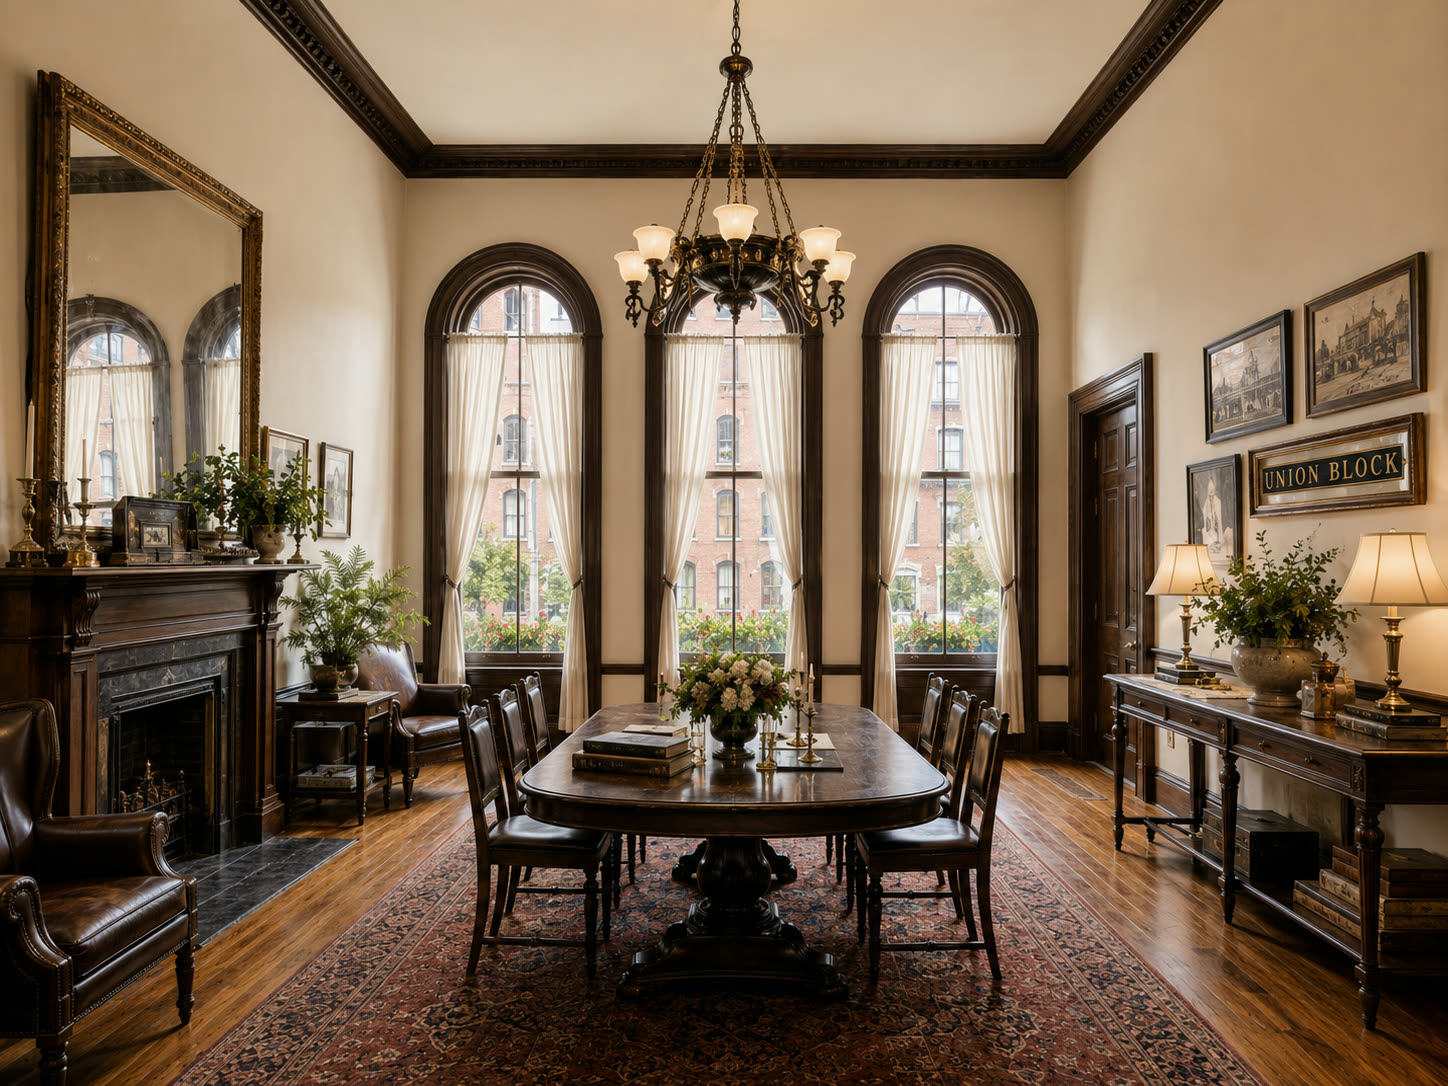
Second Floor · The Preservation Room
Where the town keeps its memory.
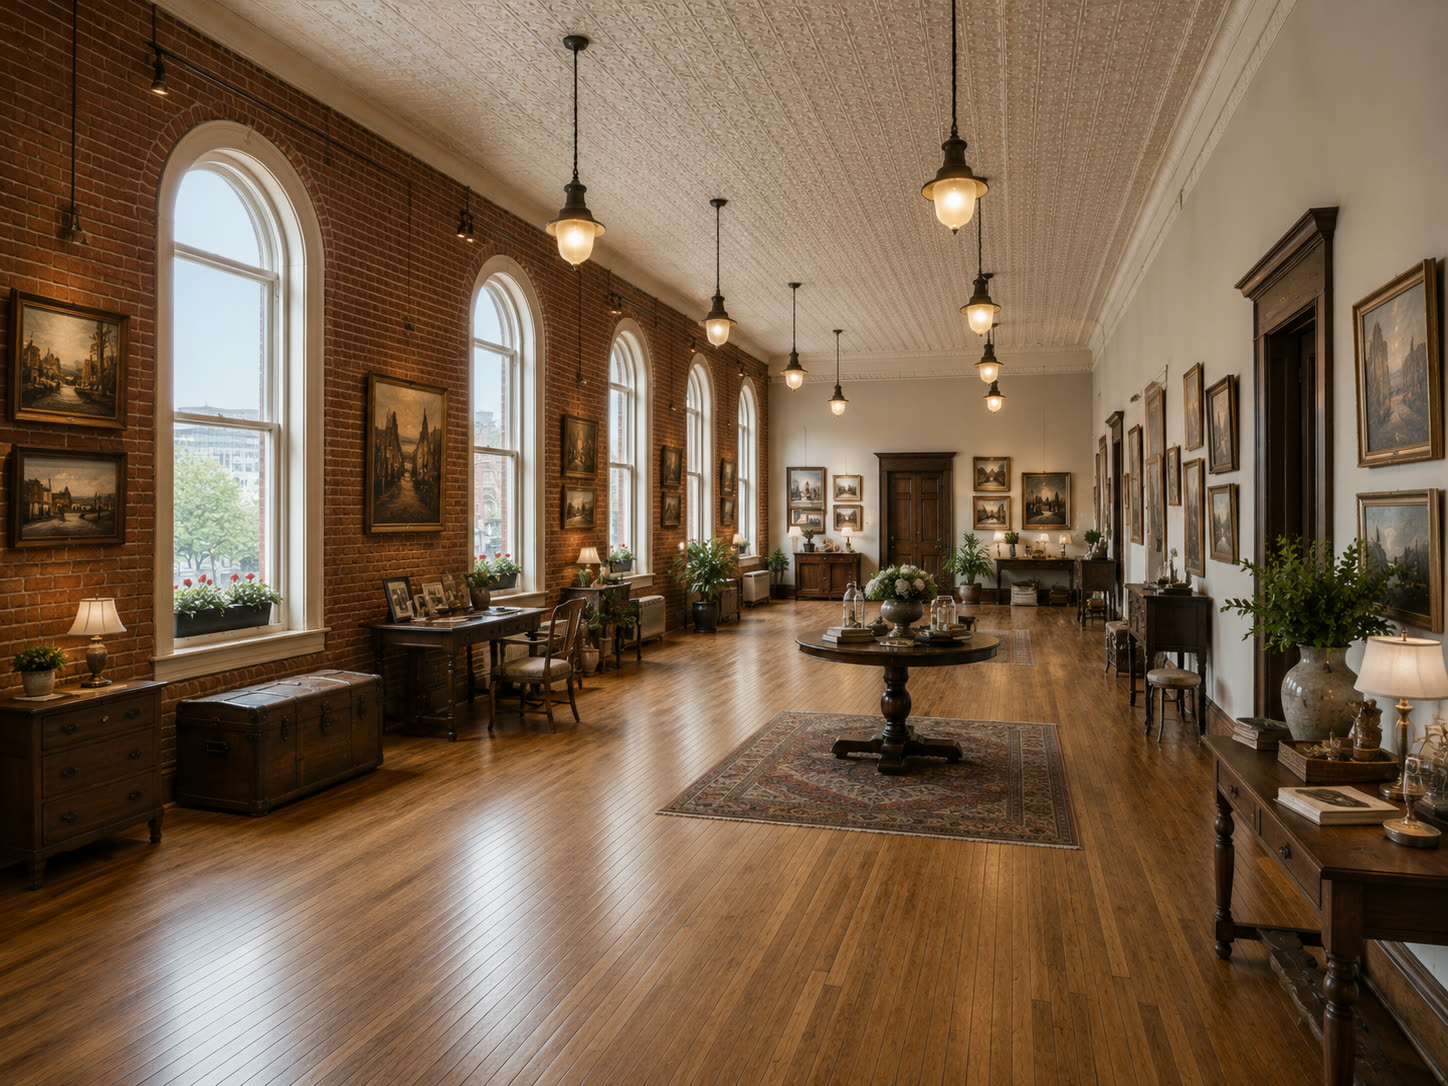
Brick left bare on purpose, and every frame on it filled with Pittsfield: the paintings, the photographs, the faces. A gallery for everything the town refuses to forget, one flight above the street that made it all happen.
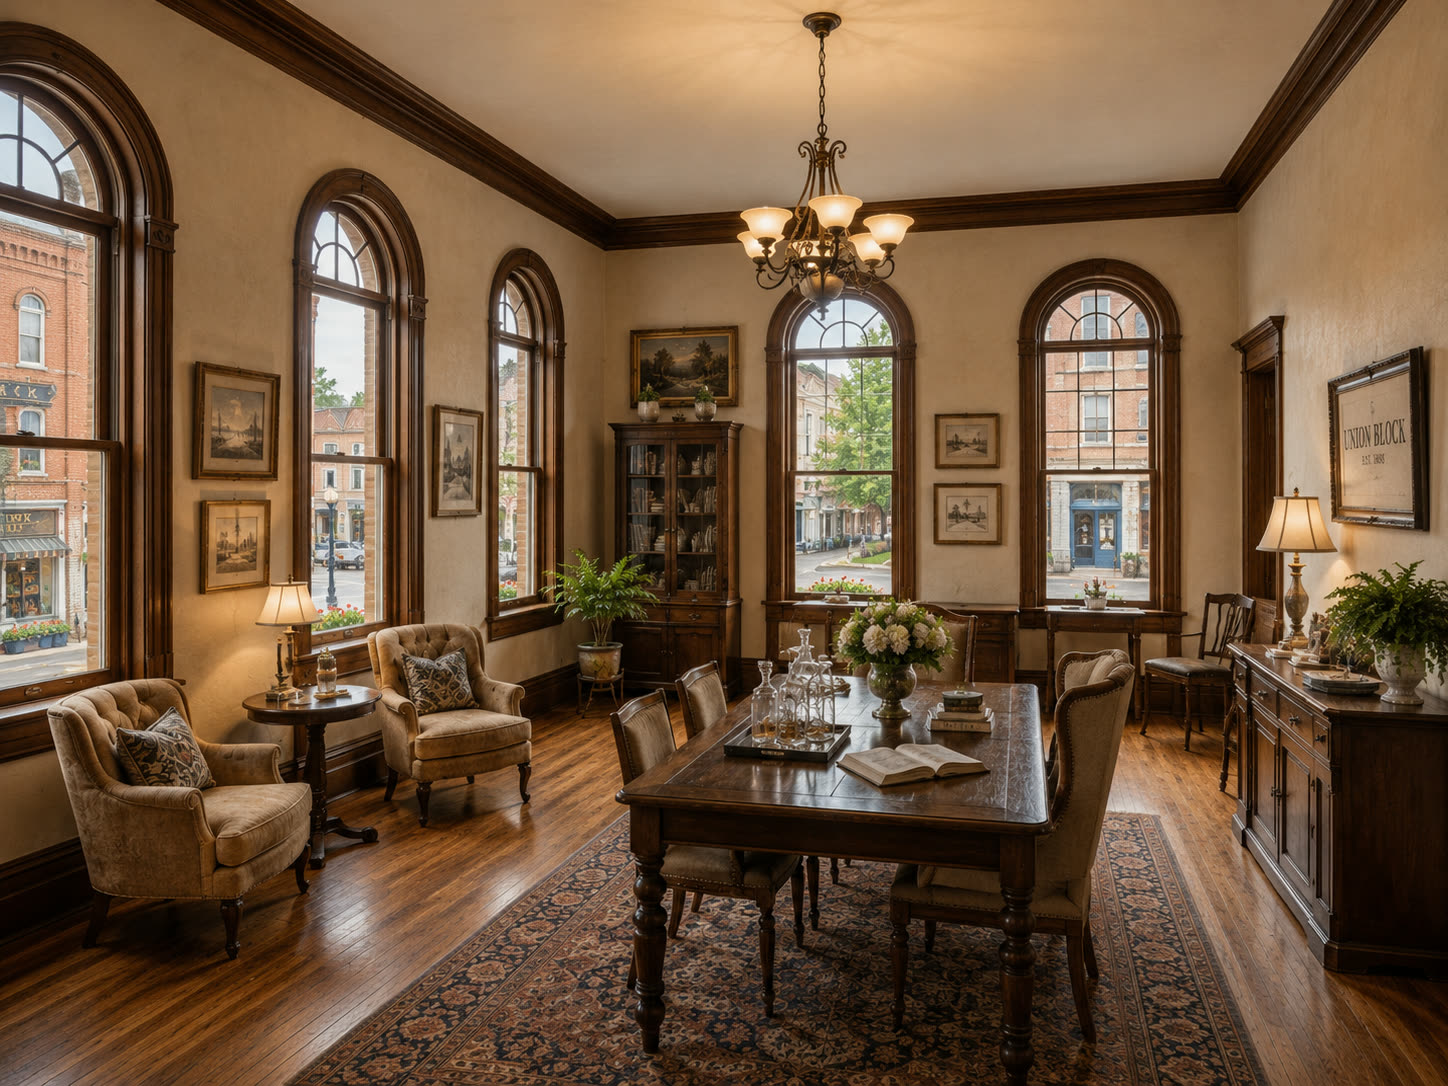
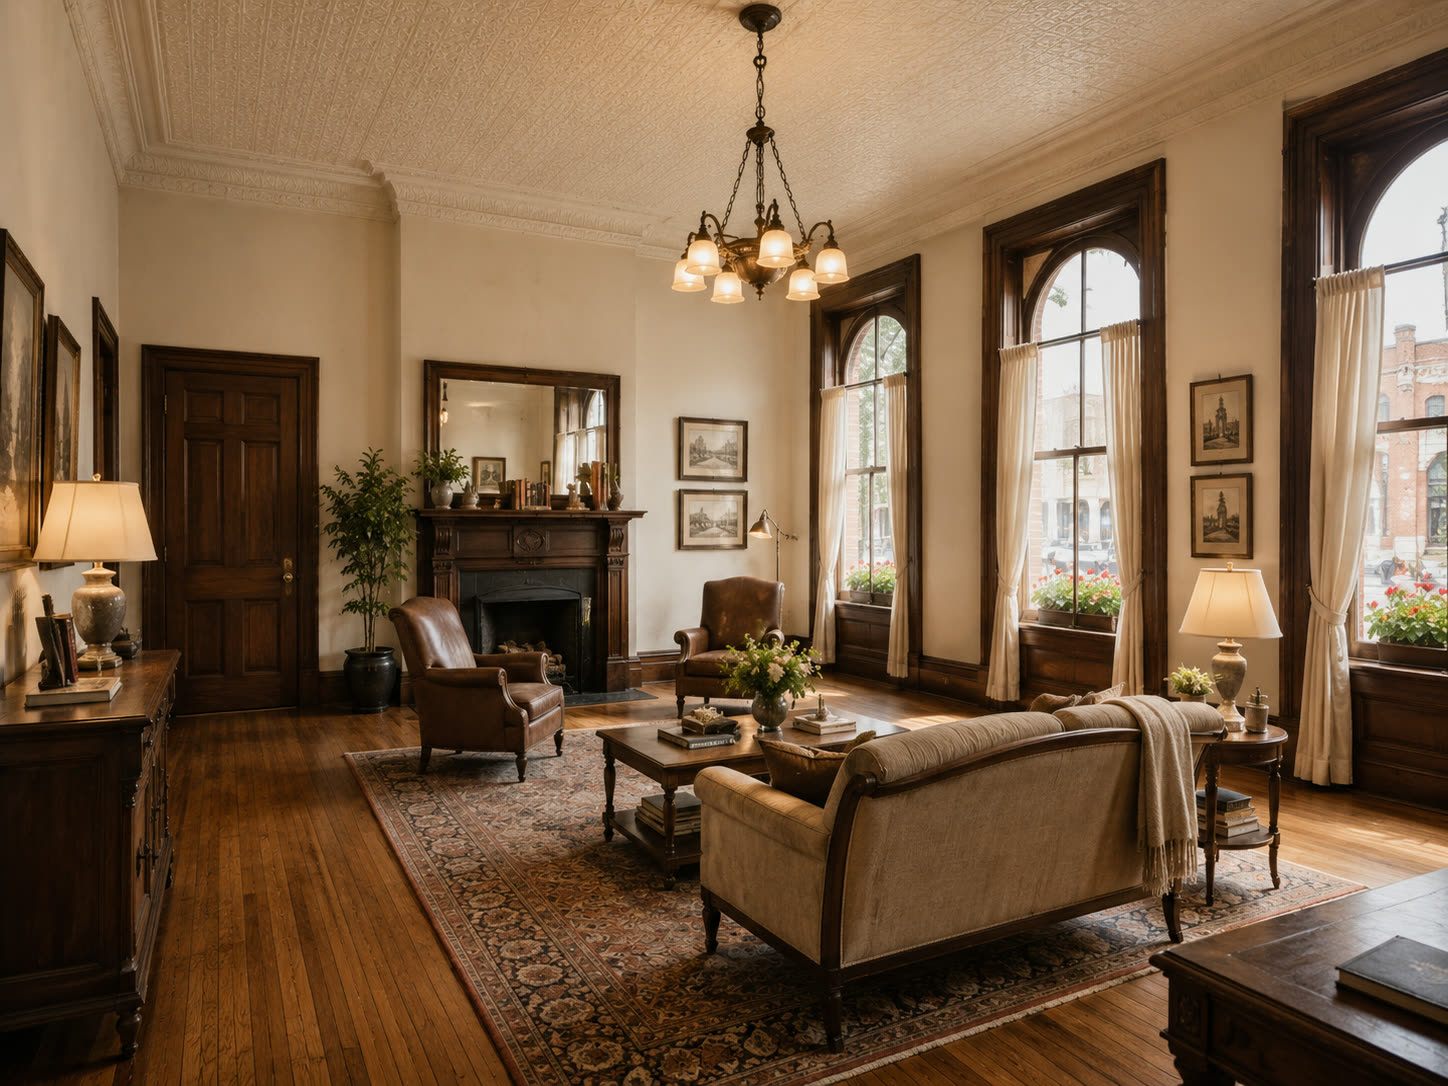
Second Floor · The Drawing Room
Where the handshakes happen.
A fire in the grate, arched windows onto Main Street, and the old UNION BLOCK sign hung where everyone signing anything can see it. Deals were made in this room when the railroad was new. They will be again.
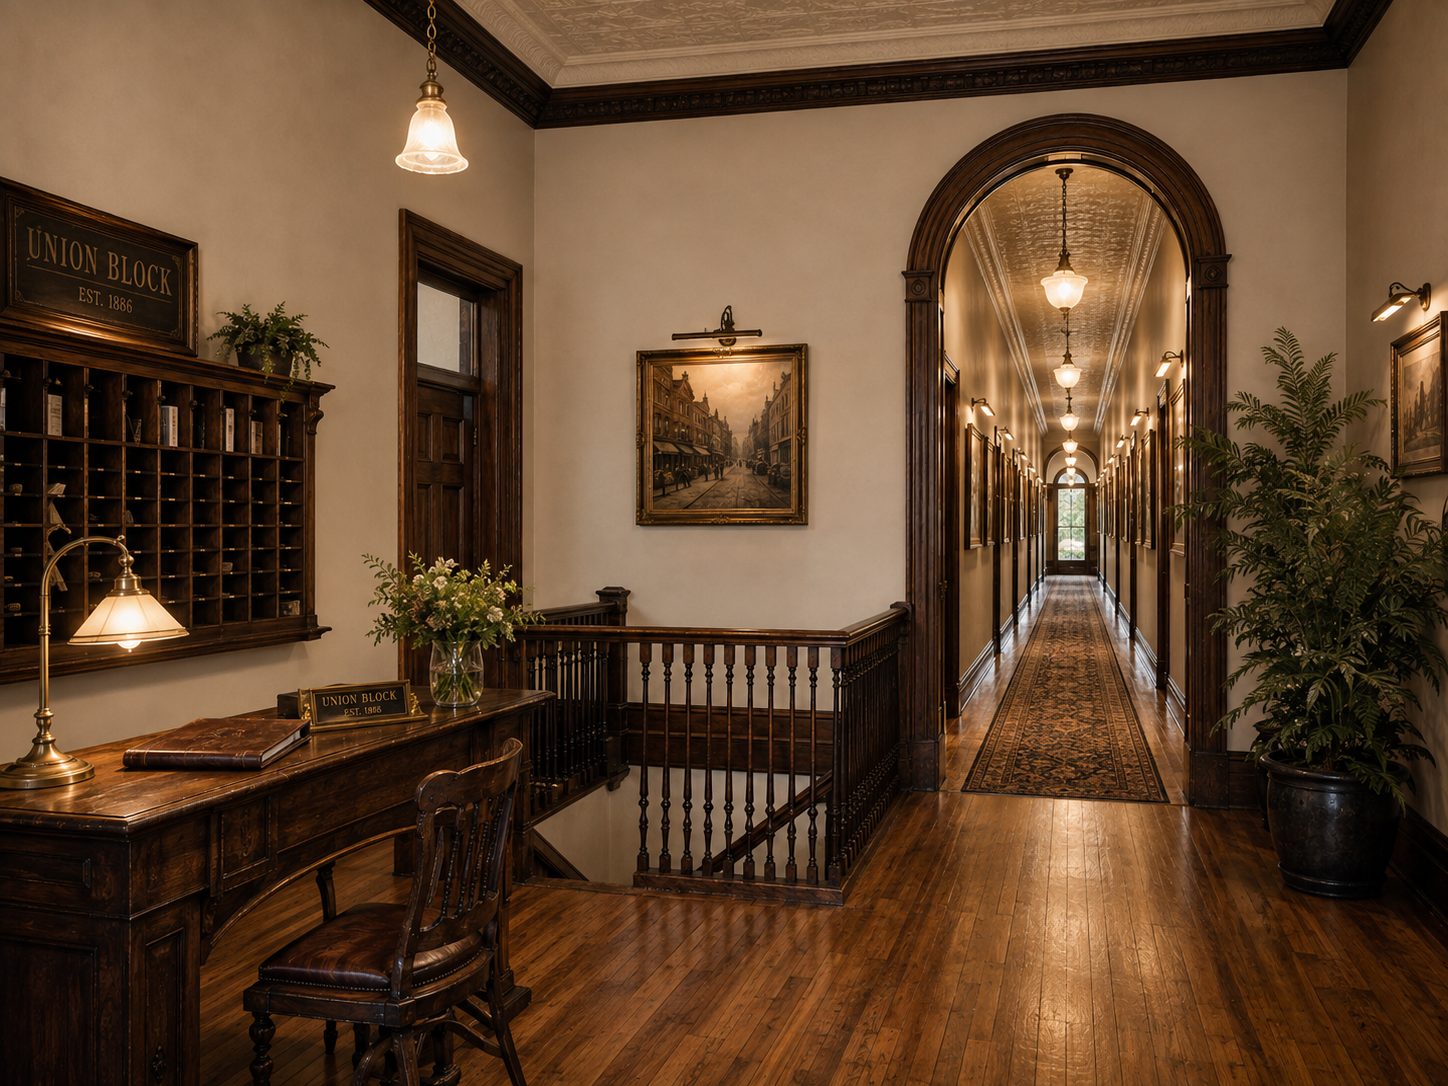
Second Floor · The Landing
Even the hallway refuses to waste a wall.
A desk, a guest book, and a corridor hung end to end with the town's pictures. The gallery does not stop at its own door up here. You sign in the way visitors did when these were the offices of the men who rebuilt the block.
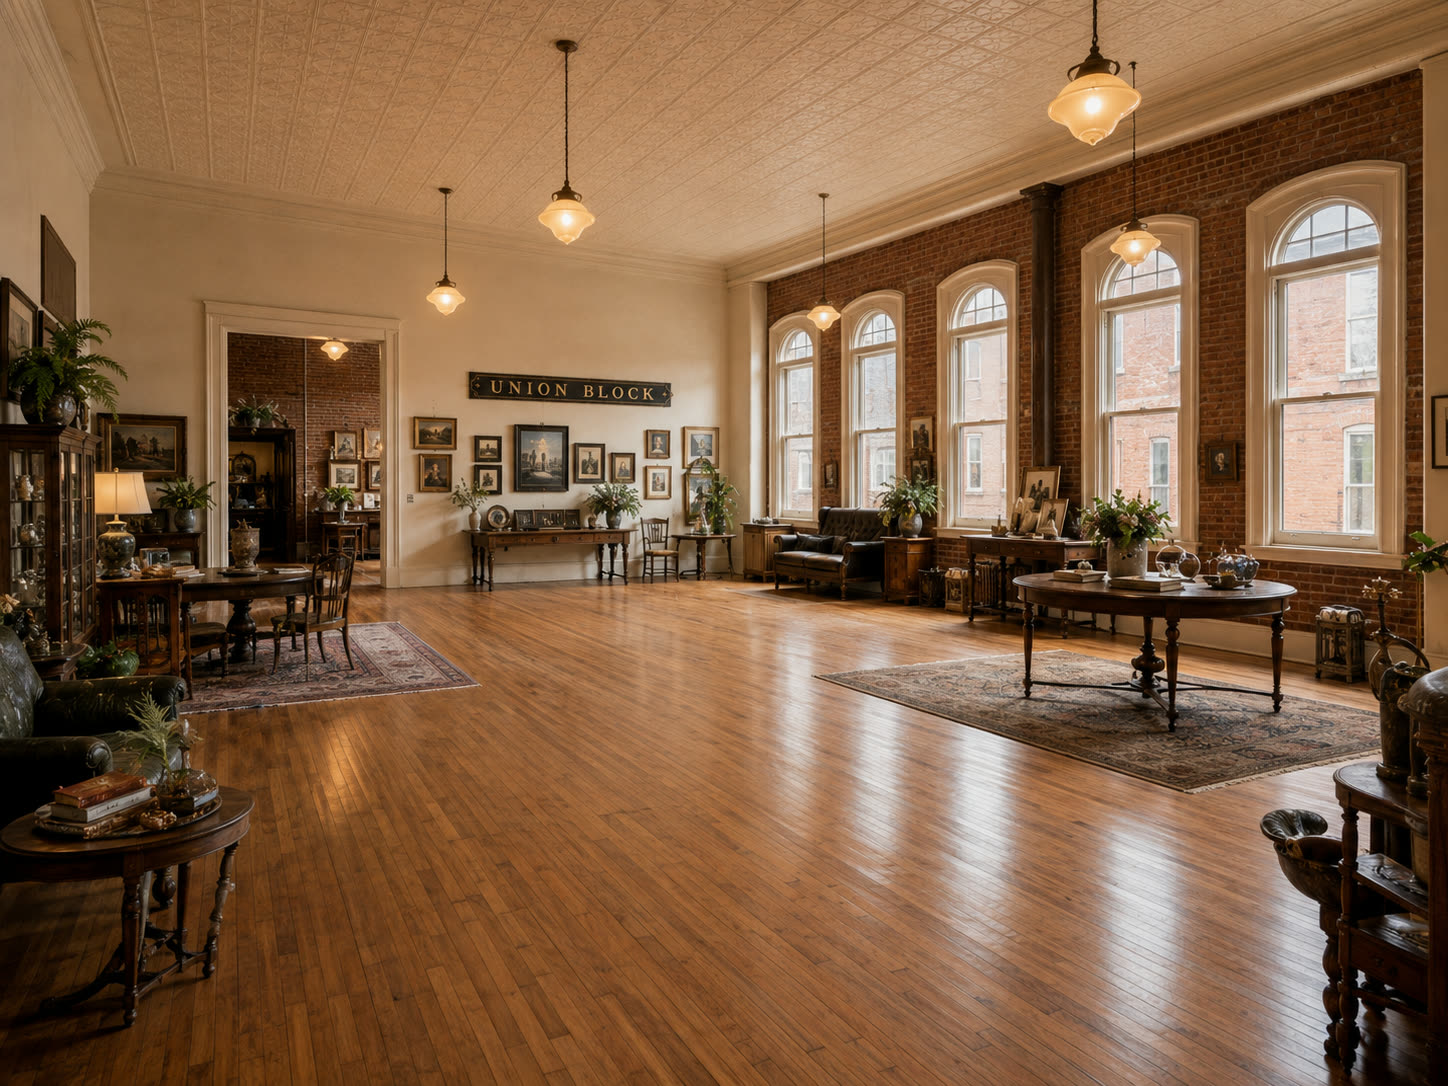
And down the hall, the desks.
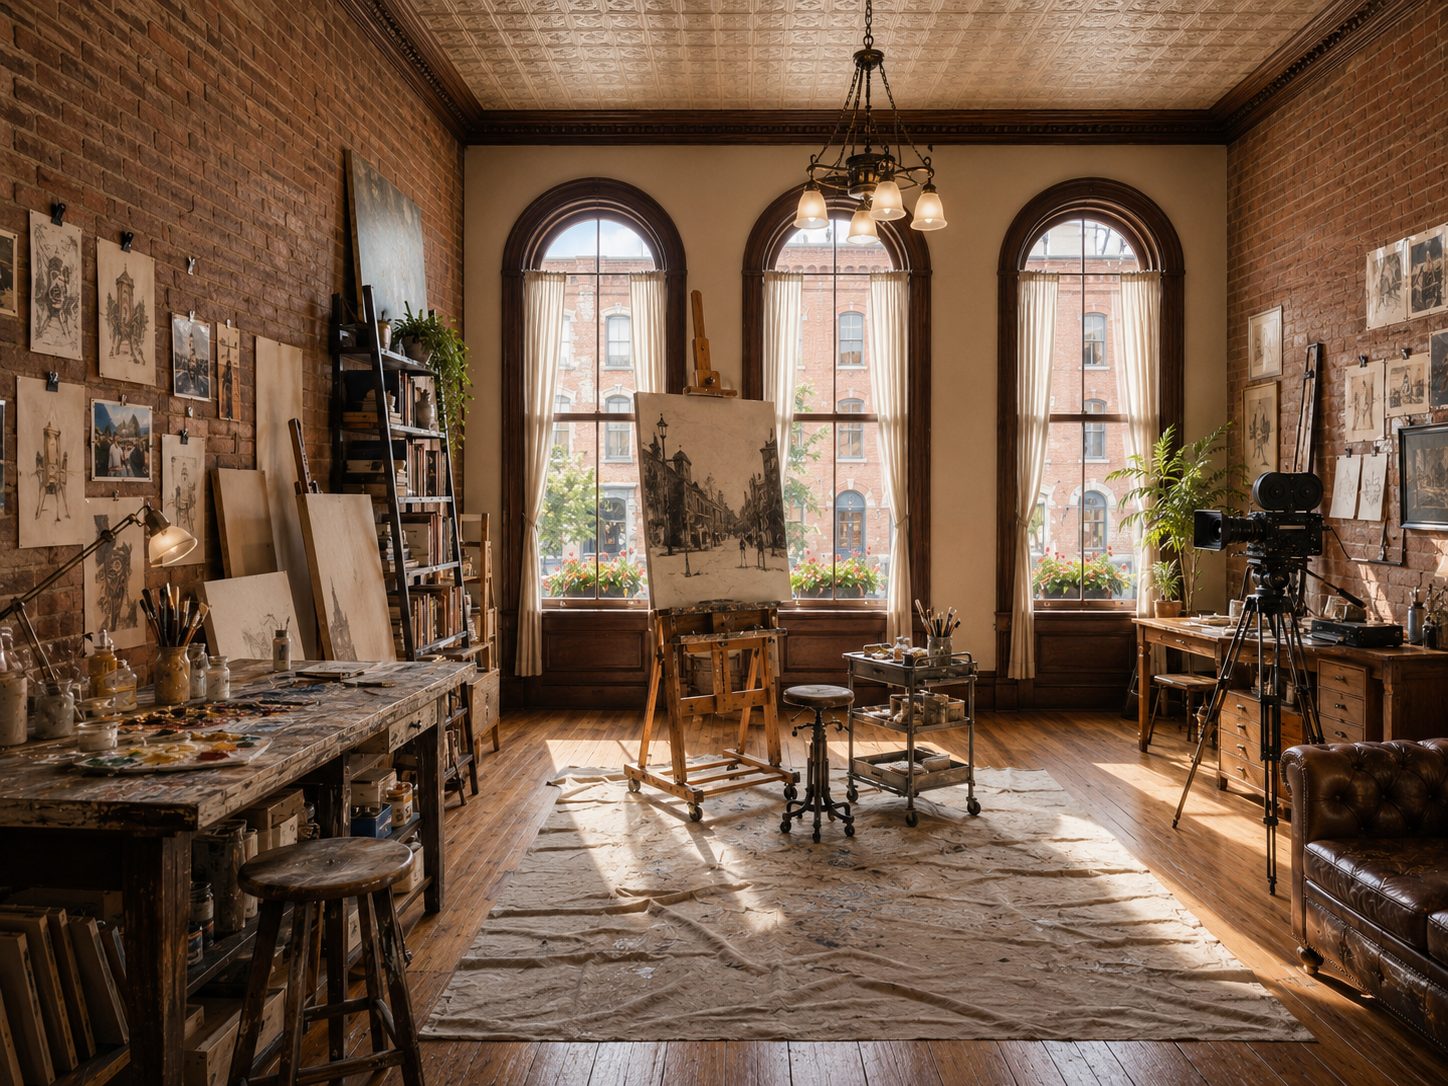
Co-working under the pressed tin, reading chairs by the fire for the long thoughts. Room for makers, founders, and neighbors to build without leaving the valley.
They raised this floor for gathering. So will we.
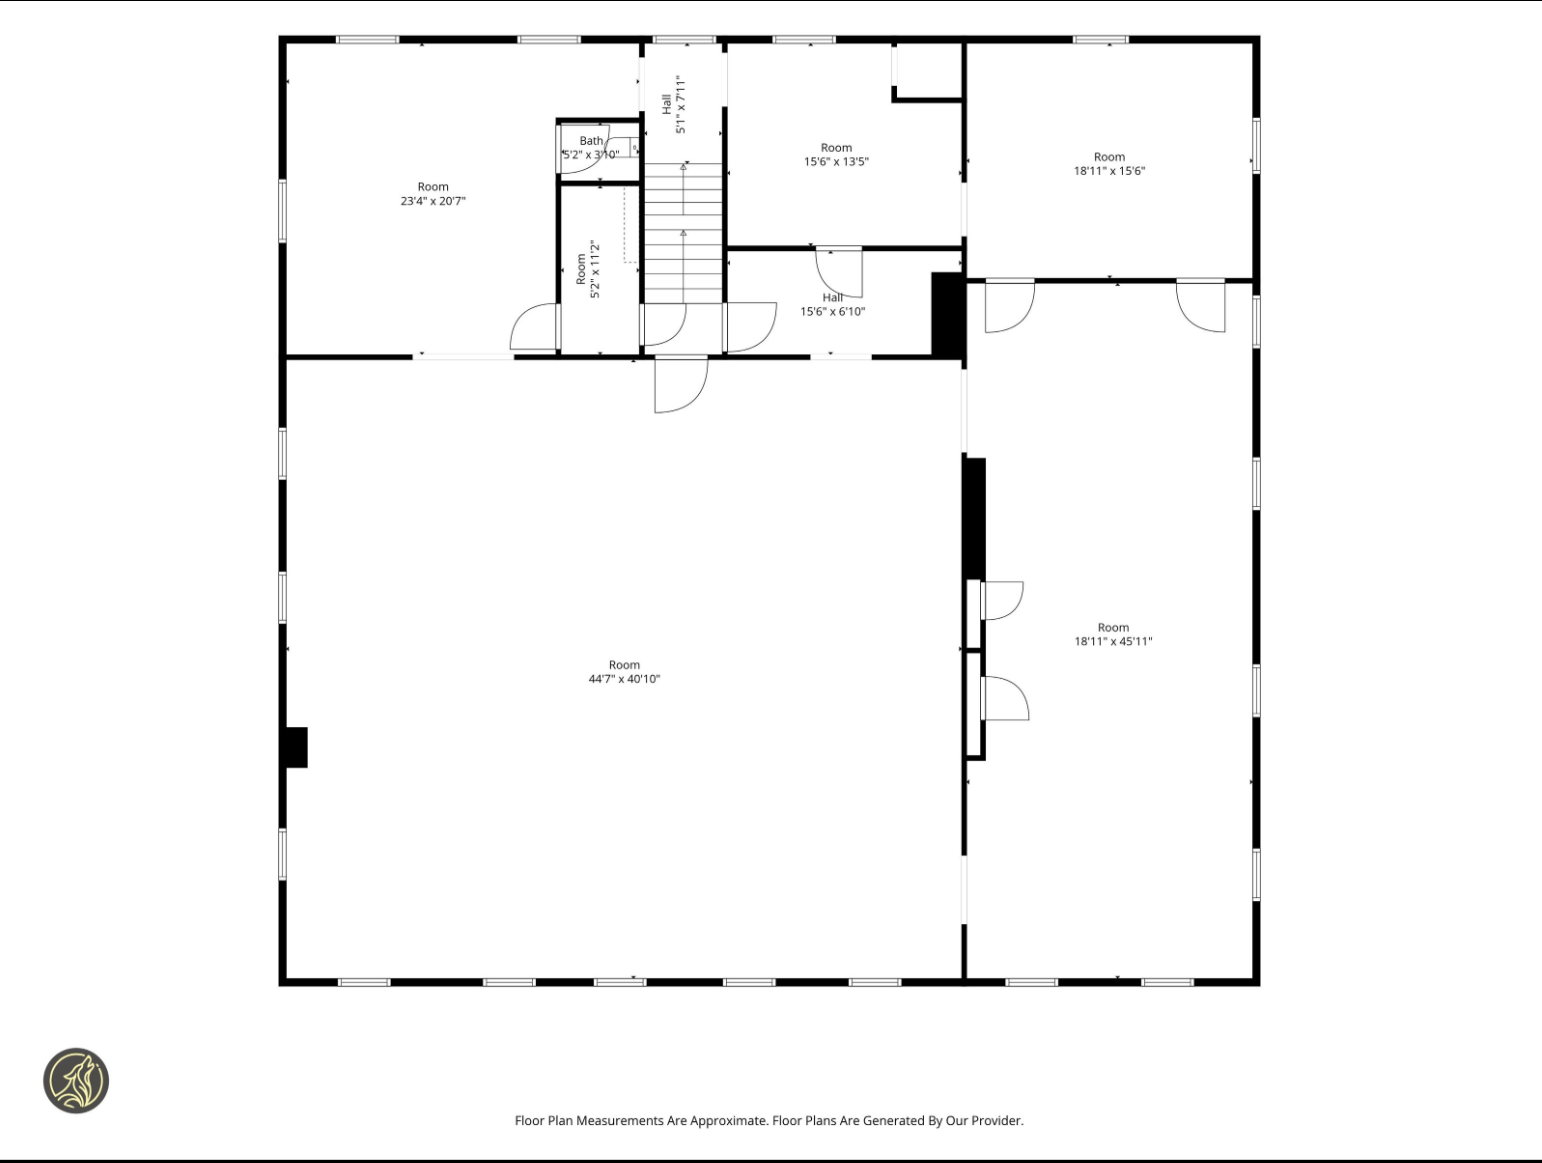
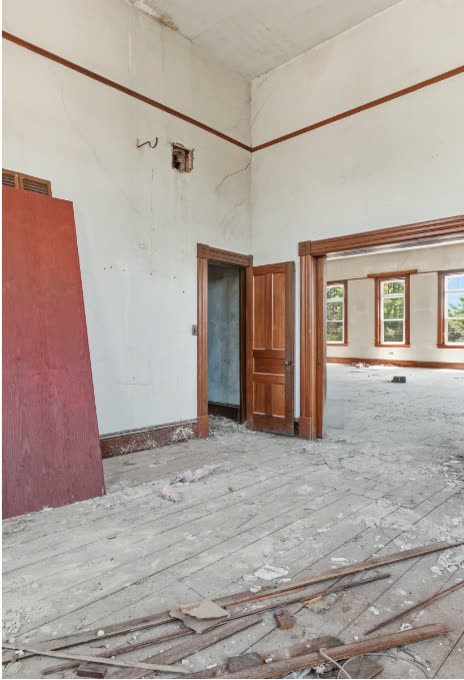
In 1895 the town lifted the roof and built a hall for the Odd Fellows: the biggest room for miles. It has been silent for decades. Watch it wake up.
Chapter VI · The Hall Wakes Up
From bare studs to the brightest room in town.
The debris goes out, the pendant lamps come down out of storage, and the hall remembers what it was raised to do: hold the whole town at once.
Scroll to restore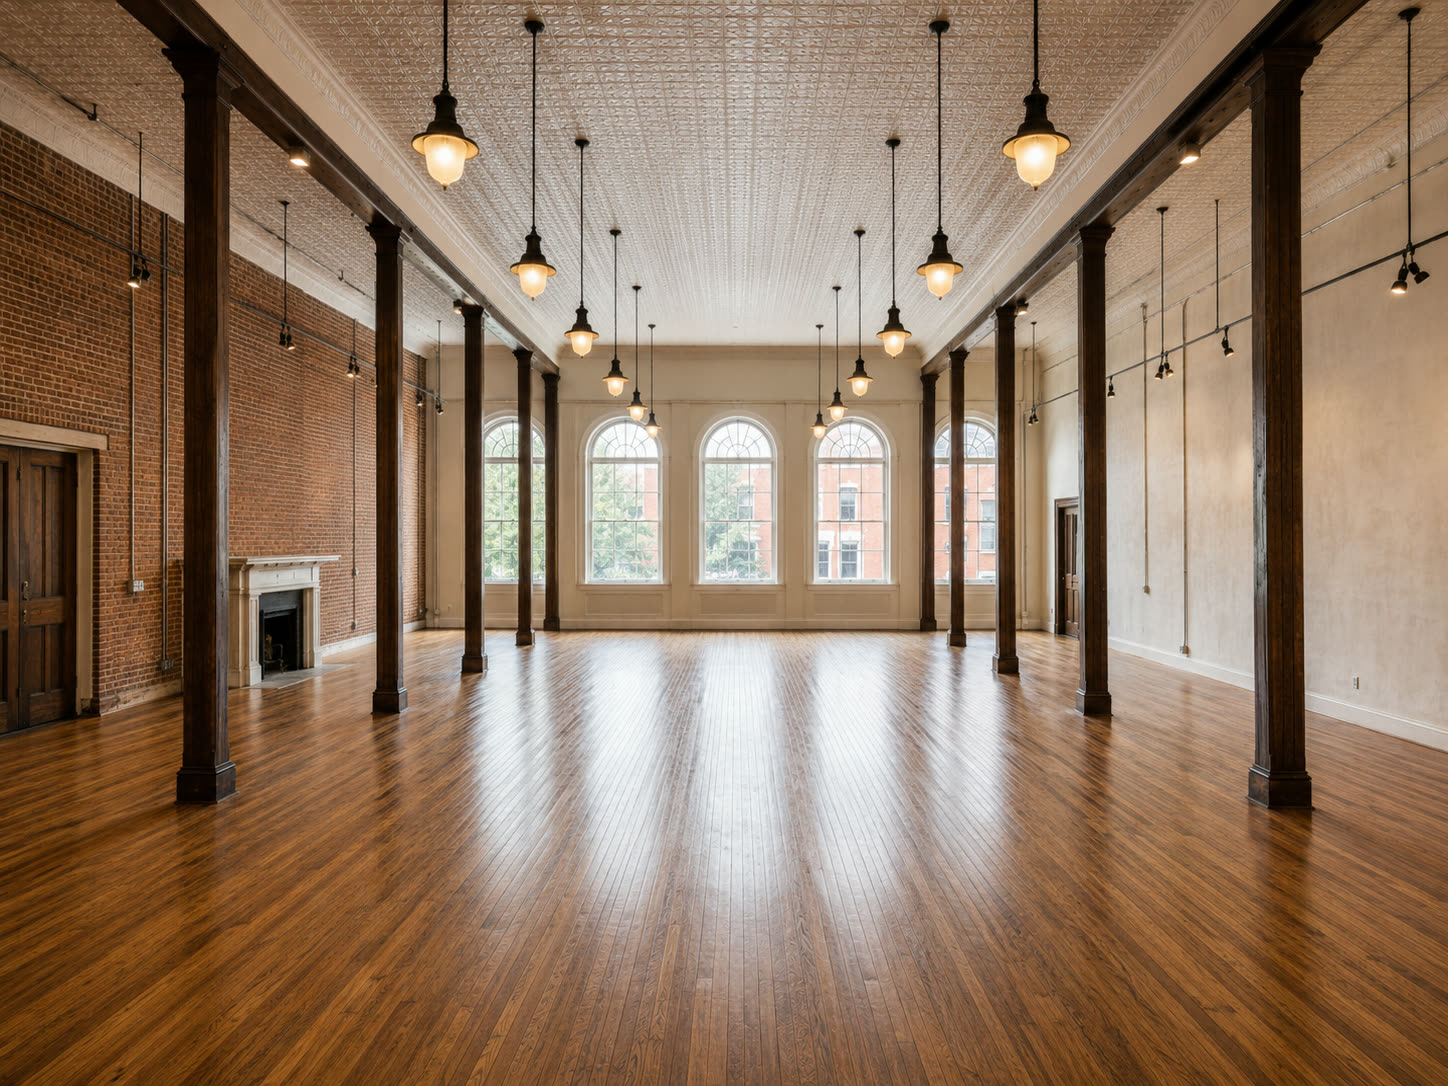
Third Floor · The Grand Hall
Kept empty on purpose.
Concerts. Town meetings. Launch nights. Weddings, probably. The biggest room in town stays a blank canvas, because the whole point of a hall is what the town brings into it.
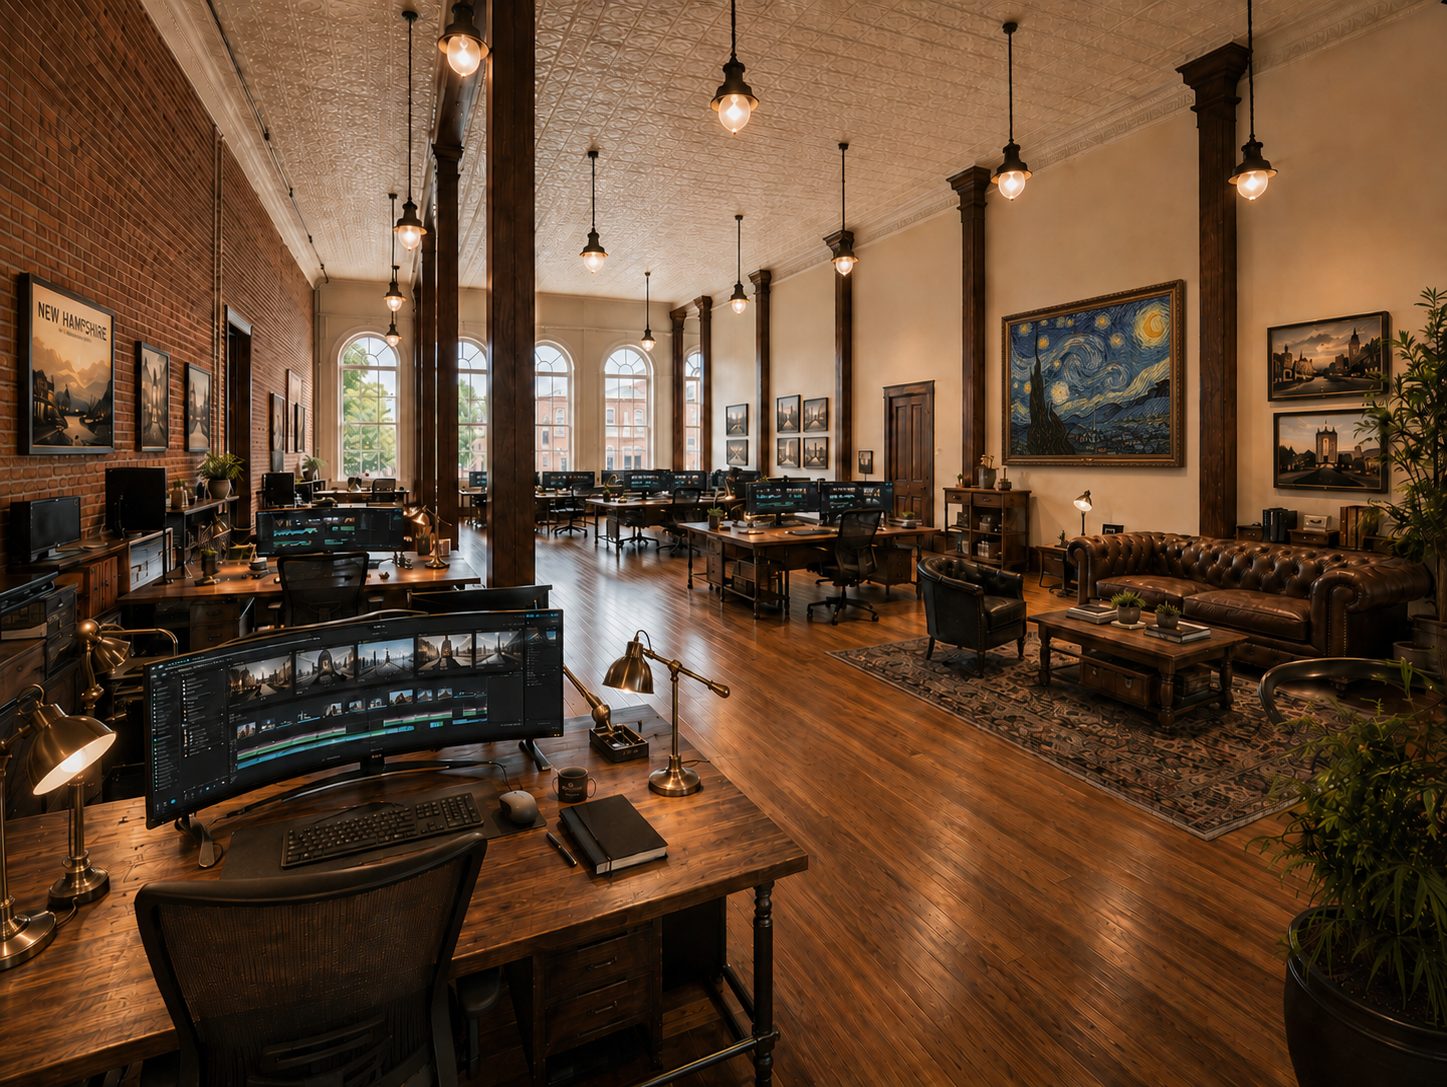
Third Floor · SleepyHouse HQ
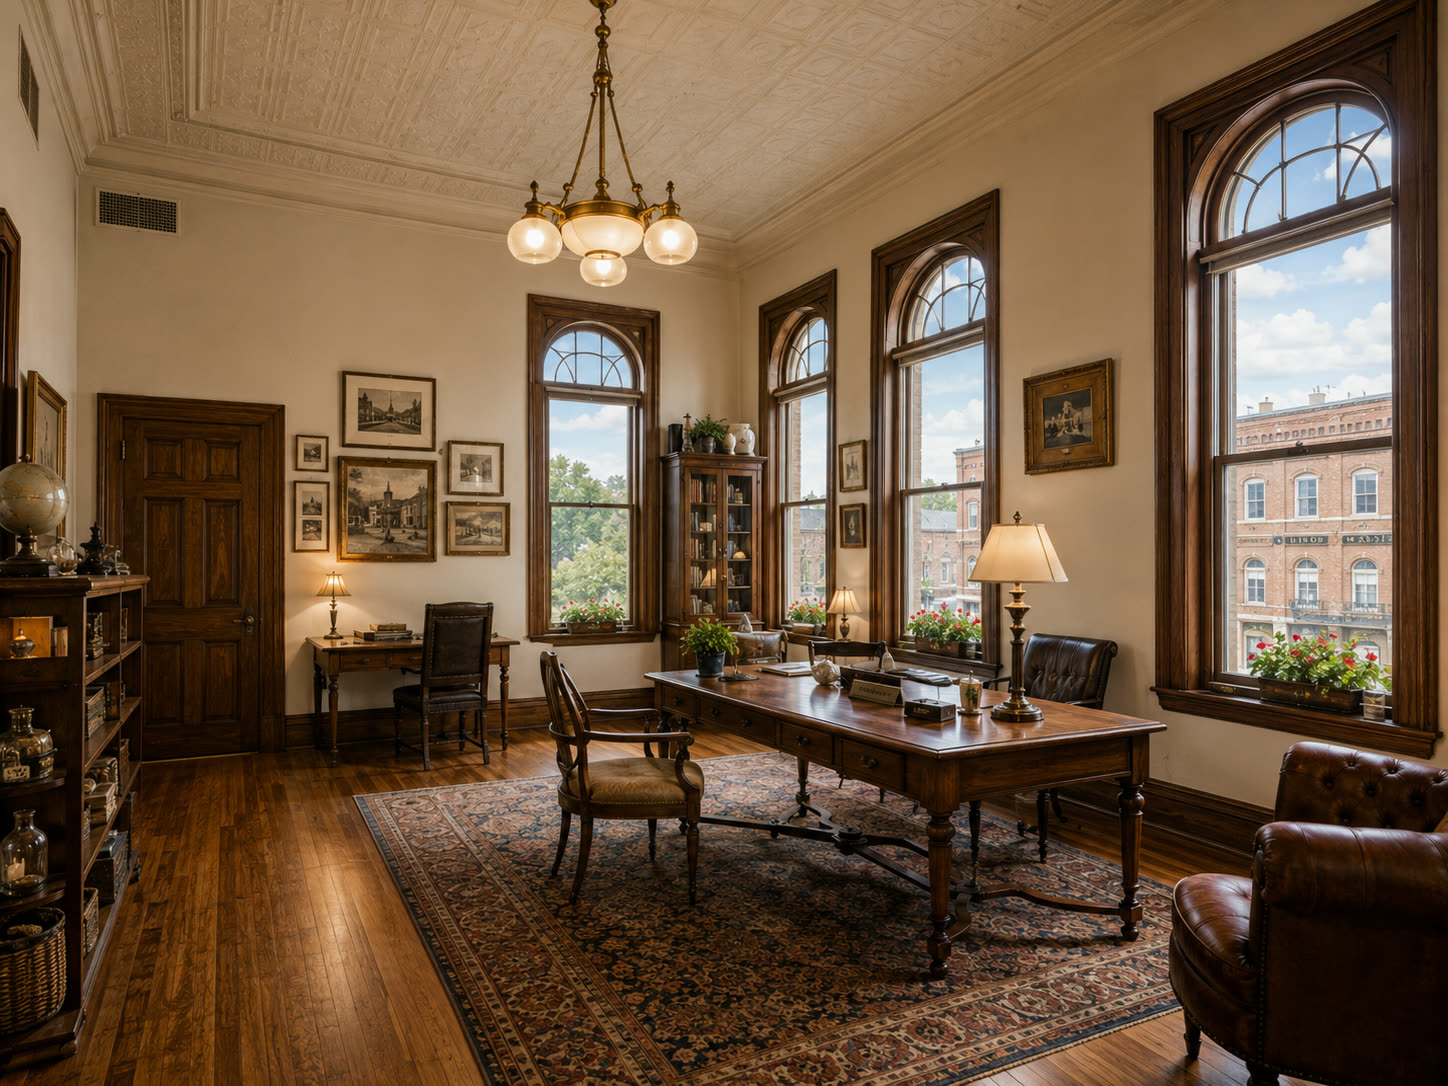
The desk where the future gets built.
This is where SleepyHouse builds the tools of the technology dawn, one flight above the Main Street they serve. In 1869 the railroad brought the world to Pittsfield. This room sends Pittsfield back to the world.
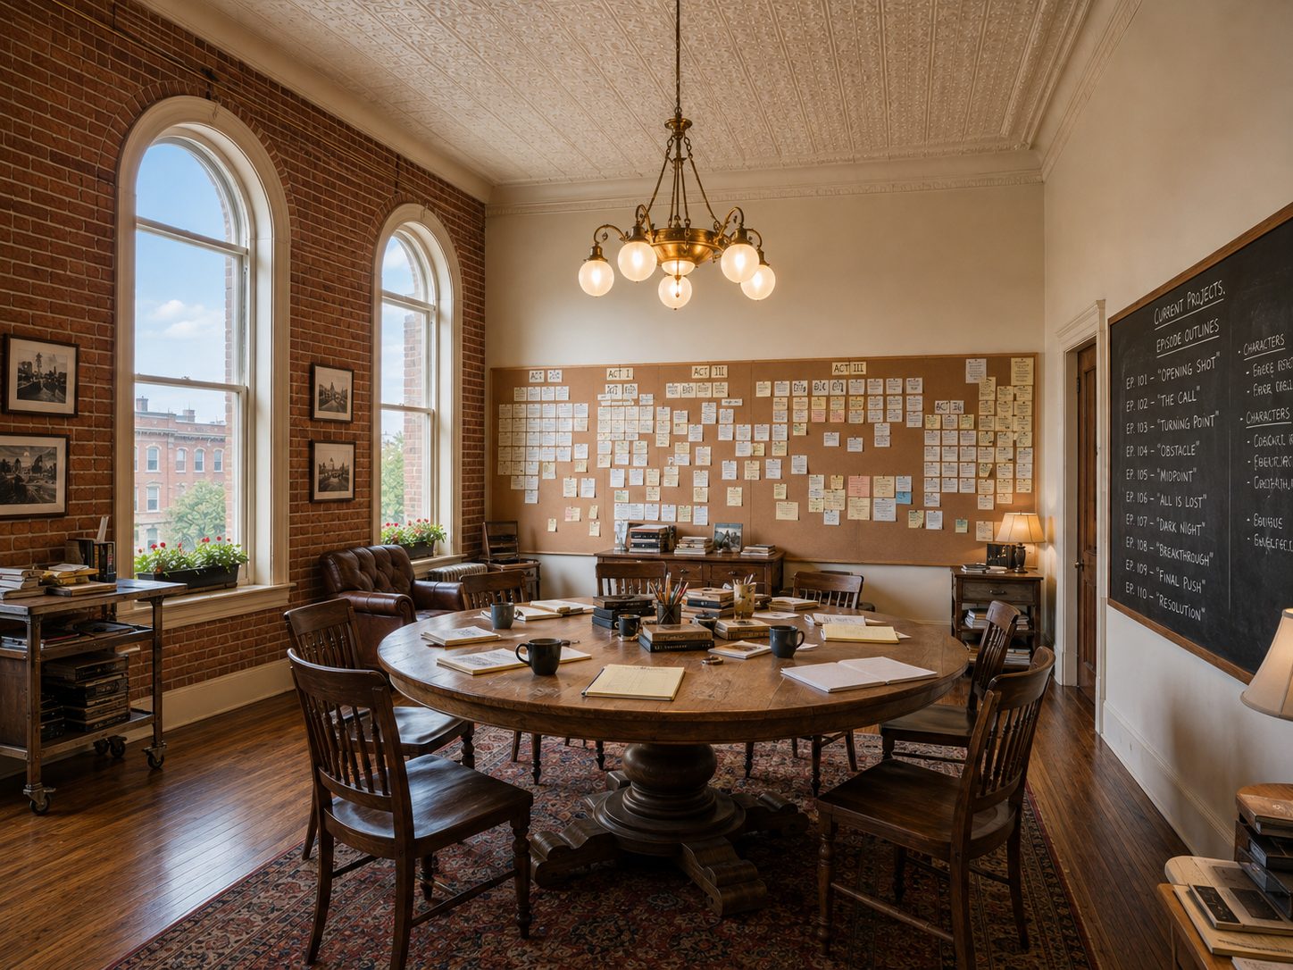
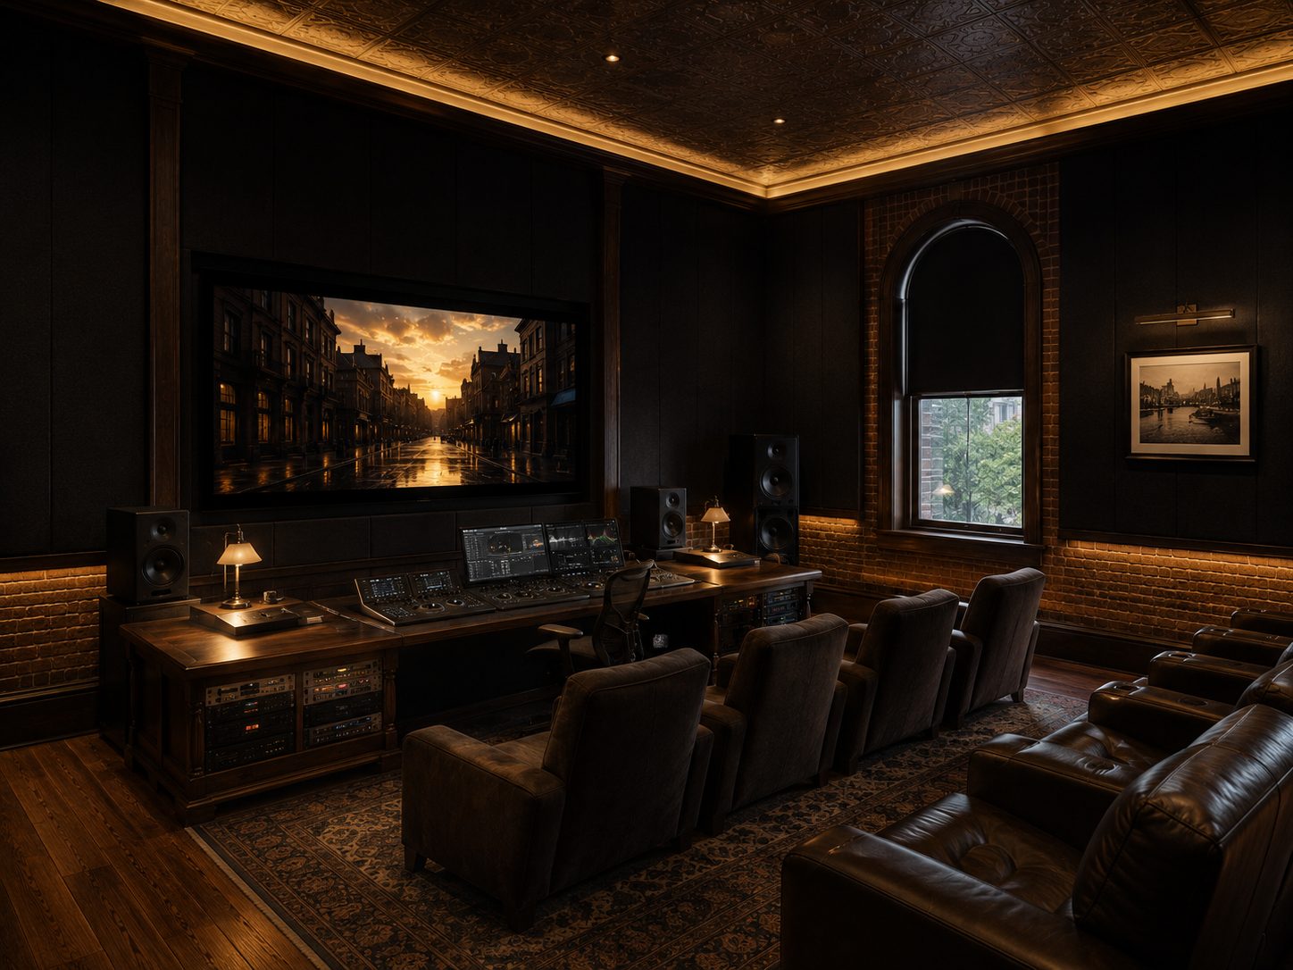
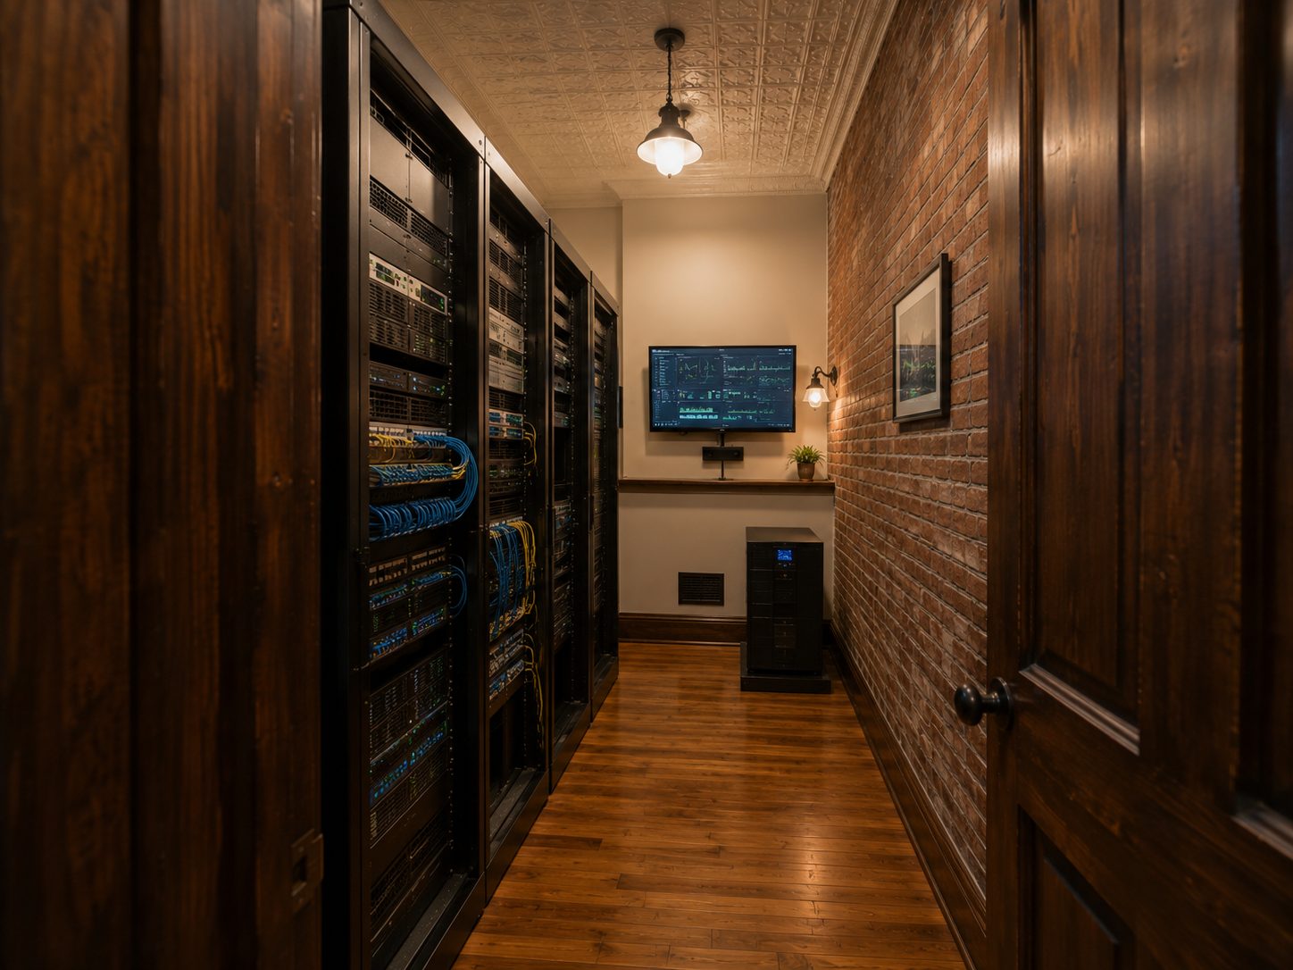
The studio behind the desk.
A headquarters is not one room. Around the hall: the room where the stories start, the floor where they get made, the dark room where they get finished, and the closet where the machines hum.
The last chapter is under your feet.
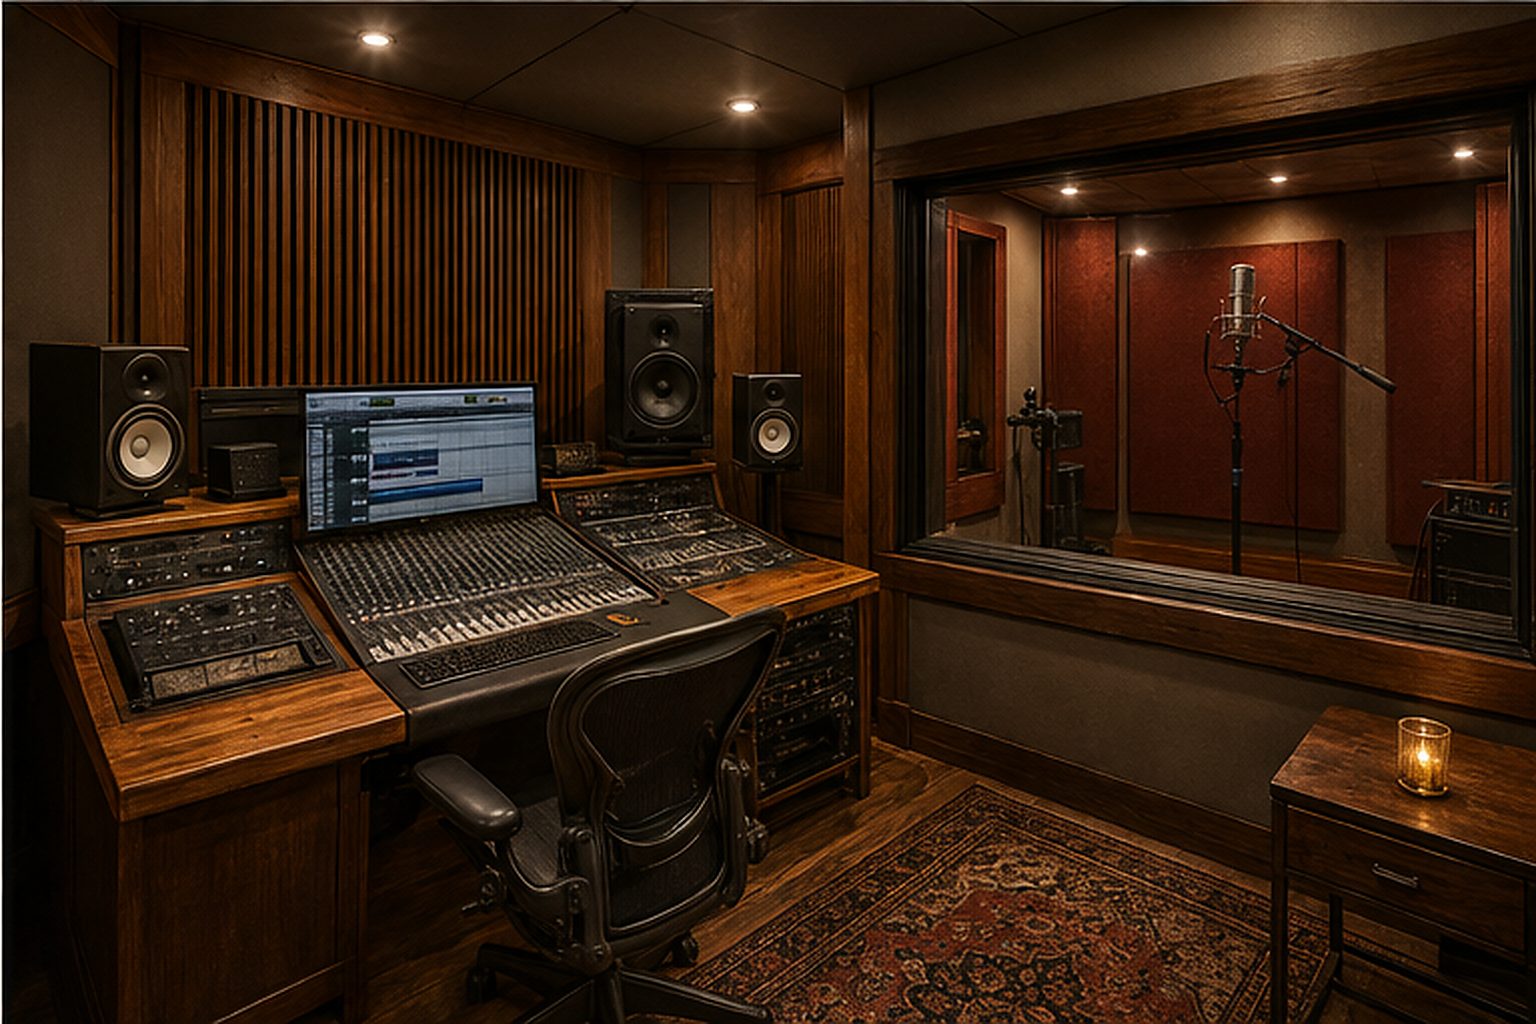
Granite foundation walls, timber overhead, and no daylight at all — which is exactly the point. The basement becomes the house's own level: a screening room, a tavern behind an unmarked door, and a recording studio in the old stone. Not open to the public. If you're reading this, consider yourself on the list.
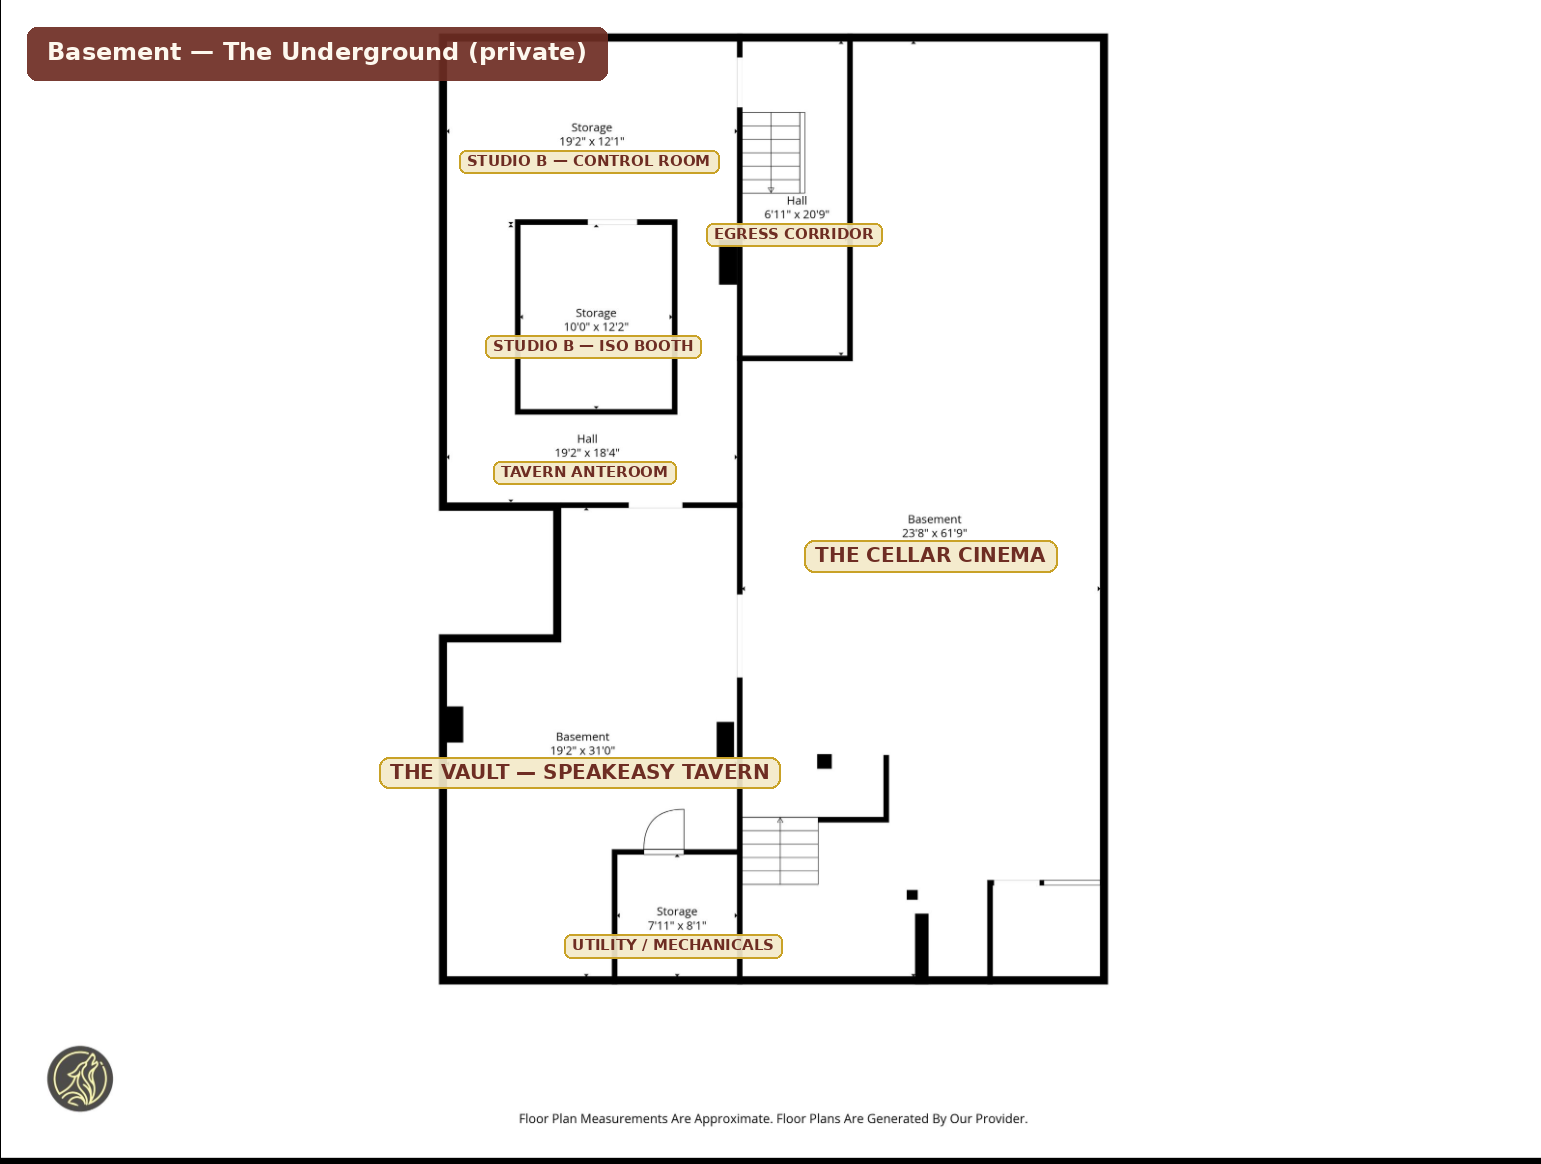
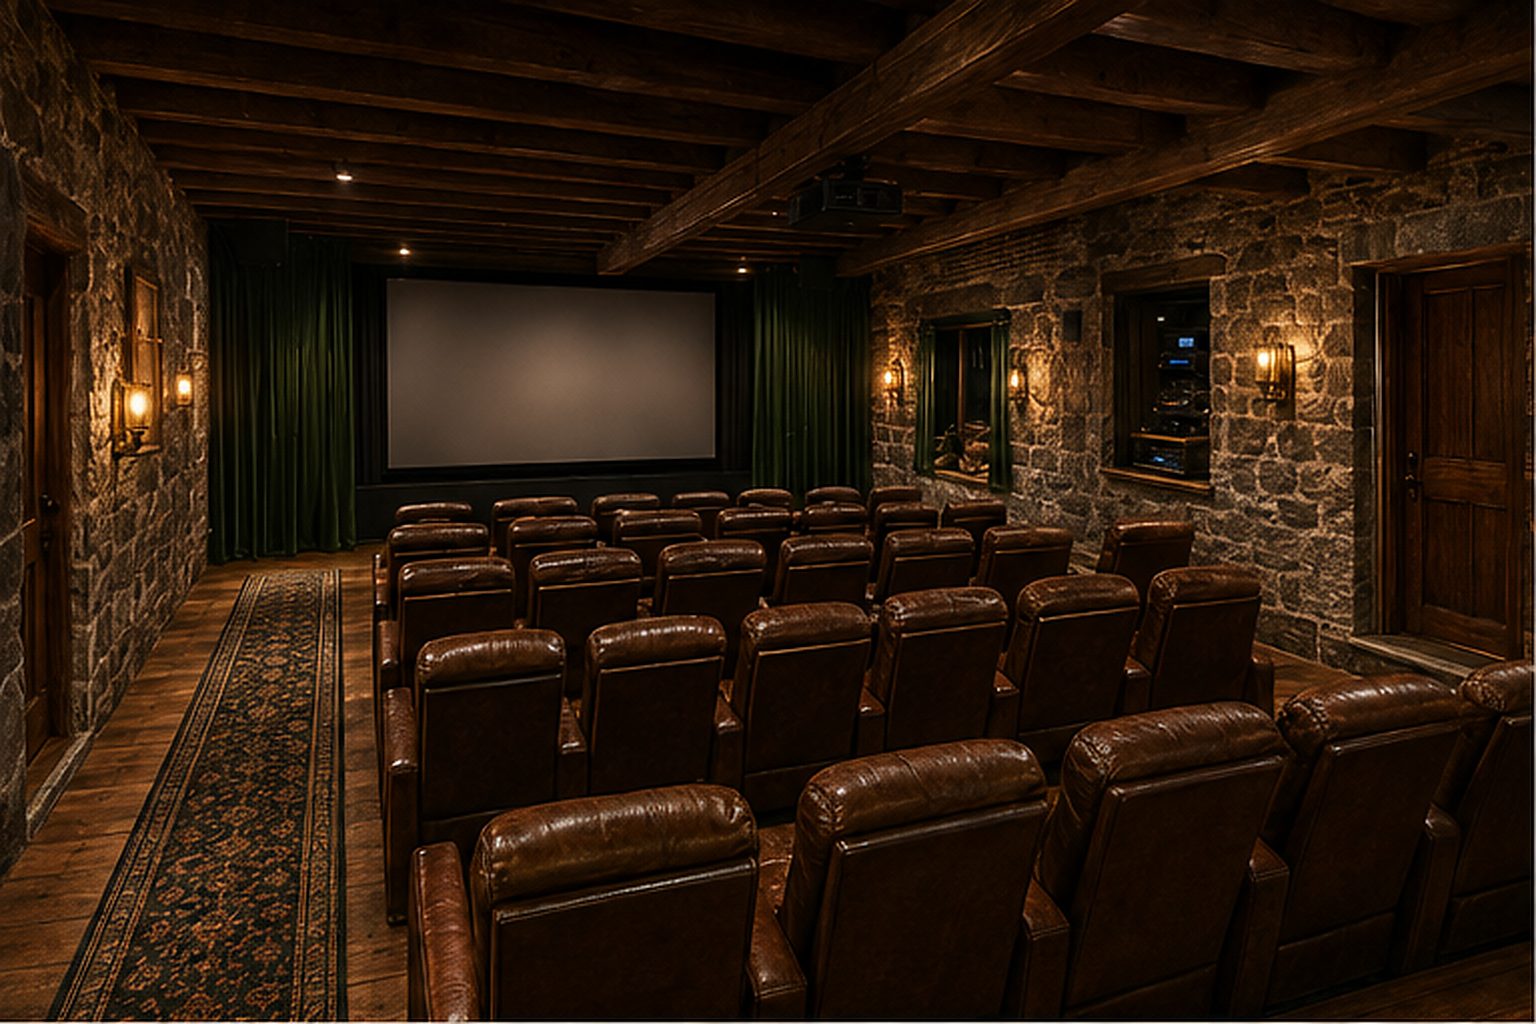
The Underground · The Cellar Cinema
Forty seats in the granite.
The films made three floors up premiere down here, in the stone the building has stood on since 1876. Leather seats, green velvet, and a projection window cut through a foundation wall. When the lights go down, the whole hundred and fifty years sits with you.
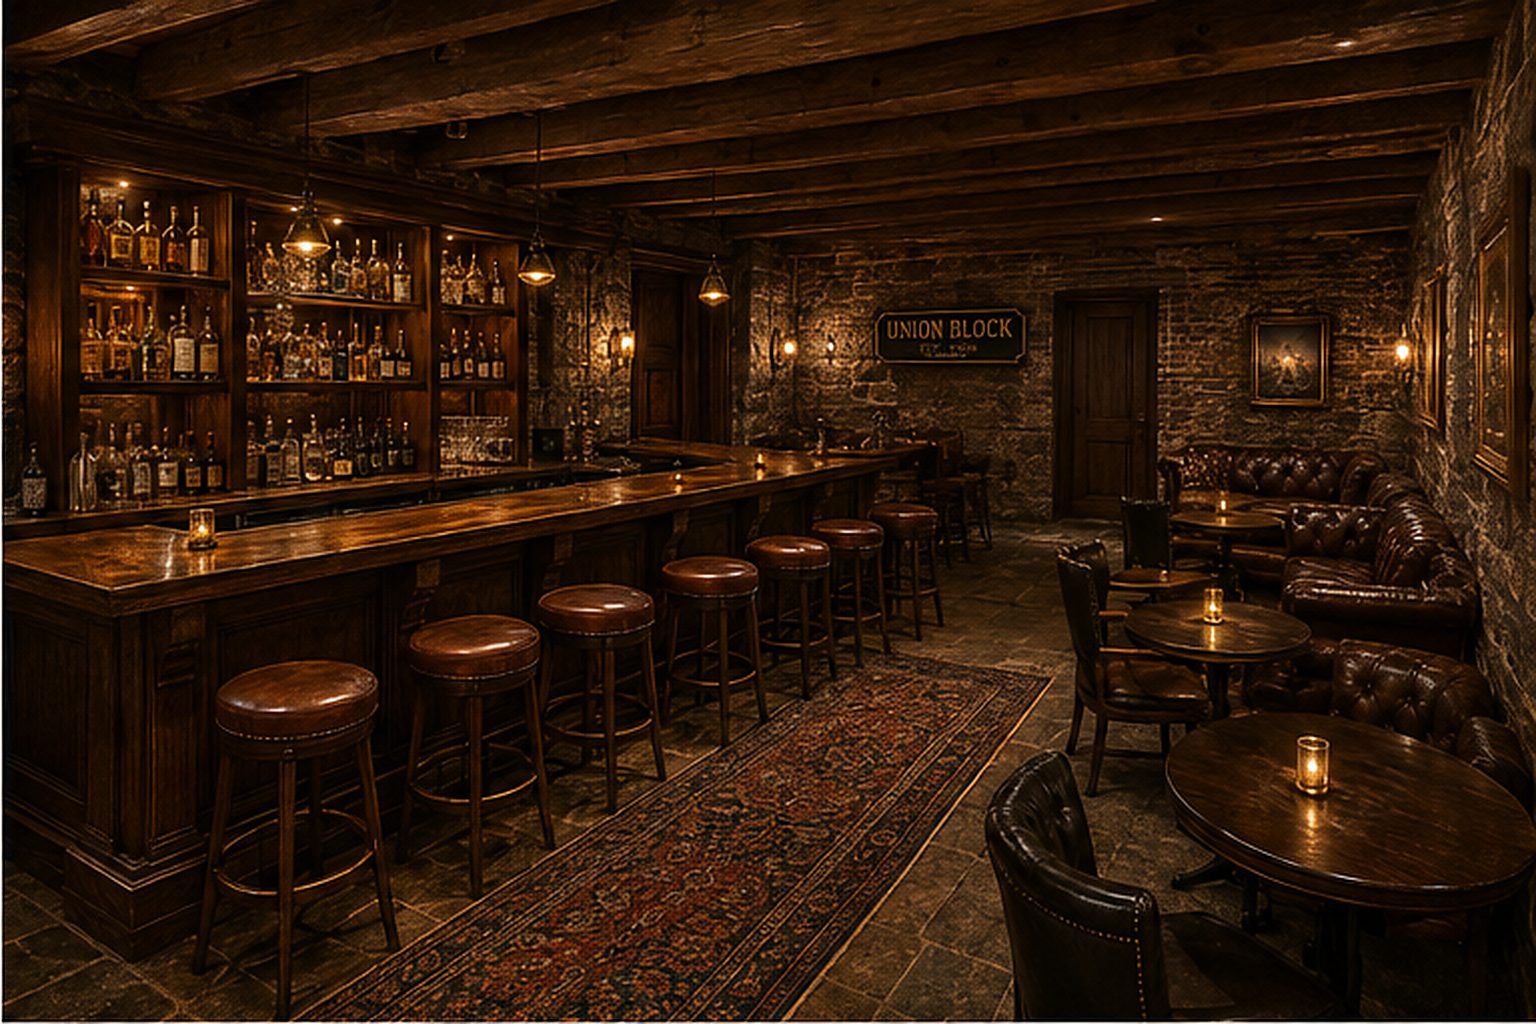
The Underground · The Vault
The bar behind the unmarked door.
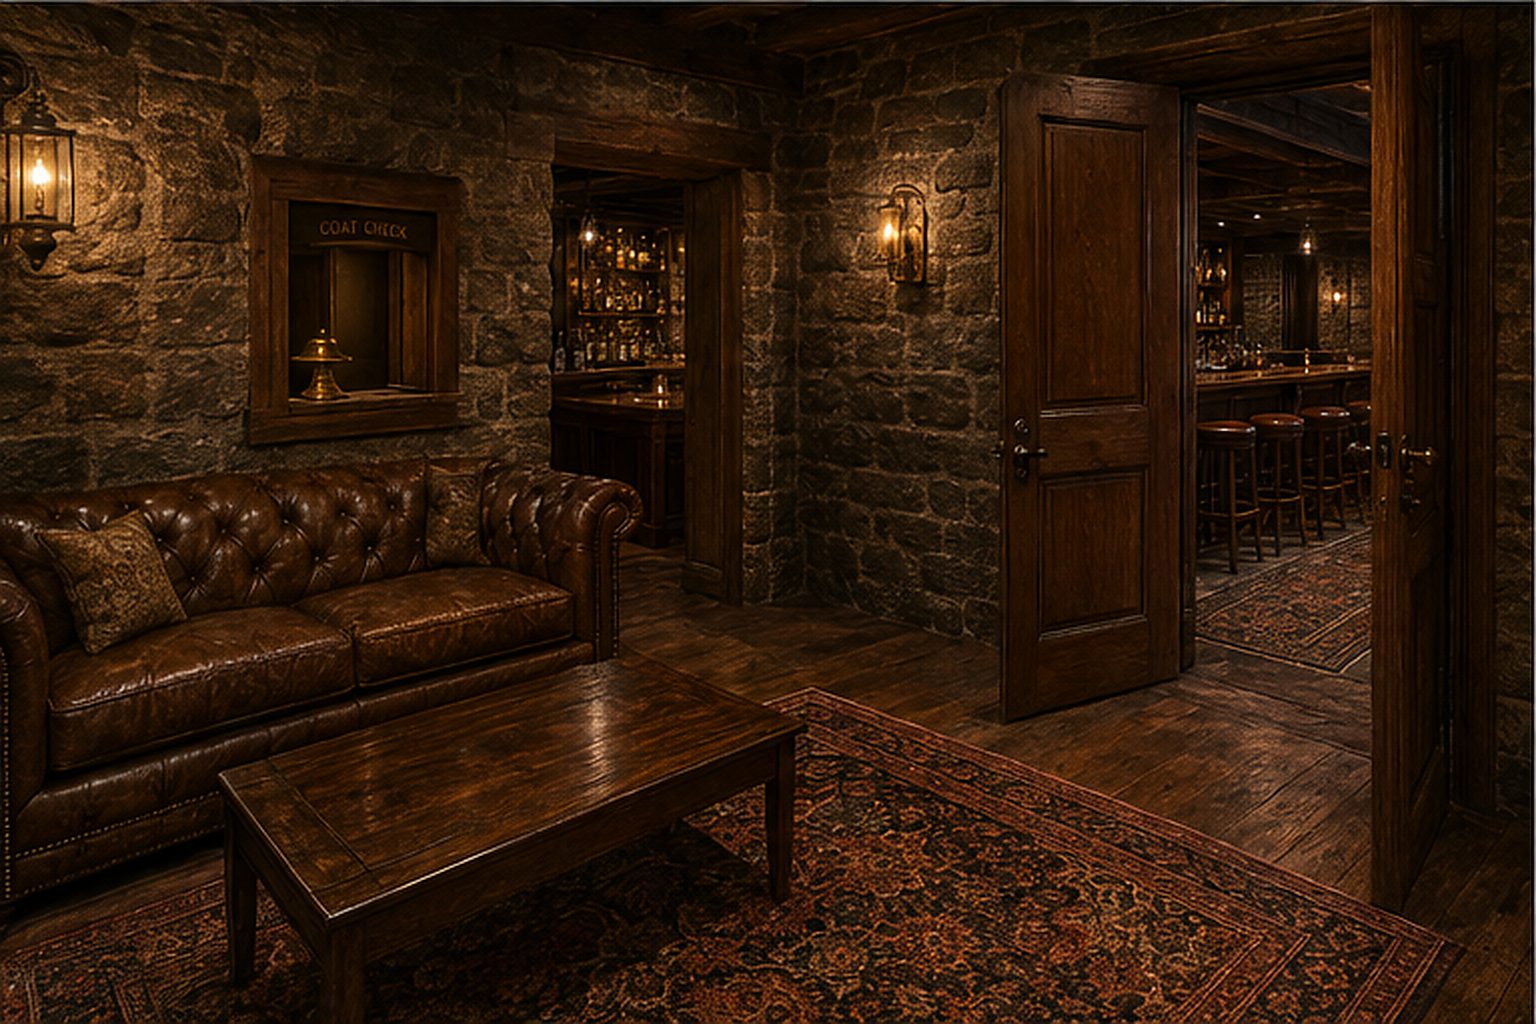
Copper on the bar, candles on the tables, and the UNION BLOCK sign glowing over it all. There's a coat check window with a brass bell, and a door that doesn't say what it is. Drinks before the picture, arguments about it after. That's the whole liturgy.
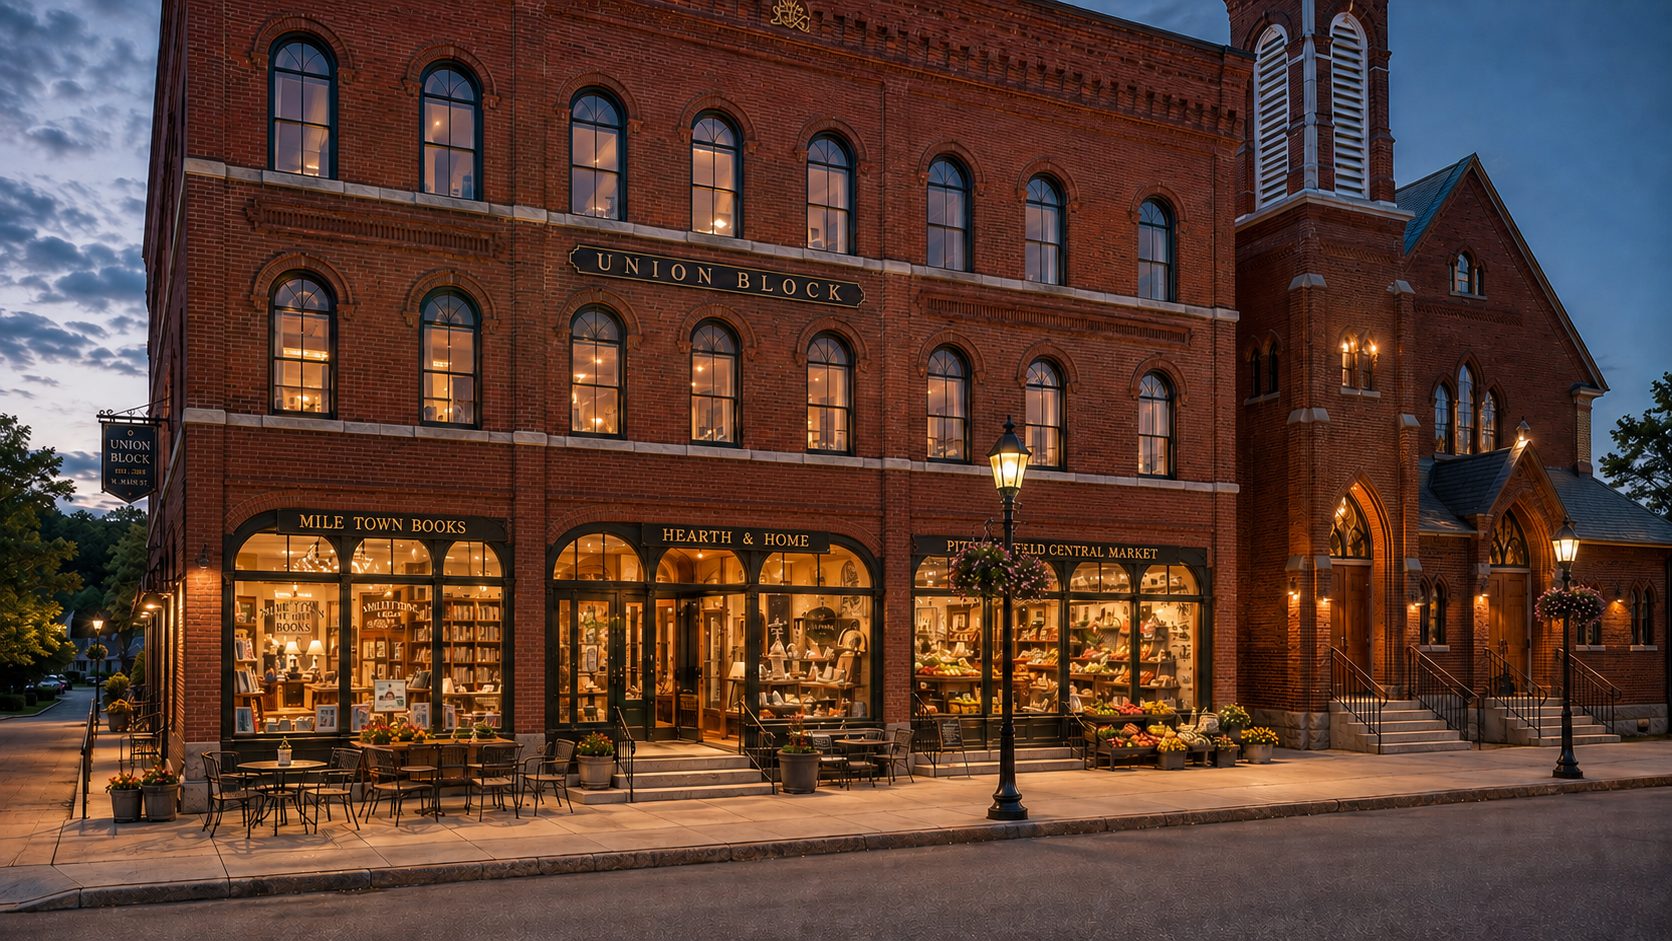
Epilogue · Back on the Street
You come up the stairs, and it's evening.
The walk ends where it started, on Main Street — except now every window is lit. The market, the books, the good dishes. Desks upstairs, a hall above them, a cinema under it all. This is what the bricks were remembering the whole time.
The towns this country was built on are still worth building on.